8395 Sausalito is more than just an entertainment haven, it’s the complete package. Step outside to discover a fully equipped outdoor kitchen, complete with sleek quartz countertops, a wine refrigerator, and an alluring gas fire pit. Beyond the cabana patio, a sparkling new pool with tons of surrounding yard space is perfect for recreation, while a secluded and woodsy side yard offers a place to seek solitude. Inside, a 9-foot bifold slider opens to an expansive open floor plan with a multi level entertainment space. The living room features a warm blend of rustic wood beams and a modern marble fireplace. The kitchen, complete with a walk-in pantry, overlooks the living room festivities. Guests will appreciate the second master bedroom with its remodeled attached bathroom. On the opposite wing, the spacious master suite offers a walk-in closet, soaking tub, walk-in shower, and relaxing pool views. Meticulously updated with modern finishes, including a new roof, HVAC system, copper plumbing, new electrical, and dual-pane black vinyl windows, this property ensures peace of mind. Hurry!
Sold for $1,520,000
Listed by: Rodeo Realty • Laurence Cook • Contact: 818-999-2030
Bought with: Compass
$1,520,000
8395 Sausalito Ave, Canoga Park, CA 91304
4beds
2,080sqft
Single Family Residence
Built in 1960
0.26 Acres Lot
$1,495,000 Zestimate®
$731/sqft
$4,891 Estimated rent
Home value
$1,495,000
$1.35M - $1.66M
$4,891/mo
Zestimate® history
Owner options
List your home for rent
$4,891/mo
Rent Zestimate®
Find your next renter with Zillow Rental Manager. Plus, with online applications, you can quickly screen prospective tenants – for free.
$4,891/mo
Rent Zestimate®
Refinance and save
$9,609/mo
Est. payment
Refinancing to a lower rate could help reduce your monthly payments and save thousands over the life of the loan.
$9,609/mo
Est. payment
Explore your selling options
Work with a Zillow partner agent
Leverage their expertise and Zillow's premium Showcase listings to get your home seen by more buyers.
Get startedList with your own agent
Get your home in front of millions of buyers by listing it on Zillow.
Learn how to do itSell it yourself
Take full control of how buyers see your home on Zillow by listing For Sale by Owner (FSBO).
List your homeWhat's special
Sparkling new poolModern finishesRelaxing pool viewsSleek quartz countertopsExpansive open floor planRemodeled attached bathroomWalk-in shower
Zillow last checked:
Listing updated:
Listed by:
Laurence Cook DRE #02070820 818-564-6176,
Rodeo Realty
Bought with:
Jeremiah Page, DRE #02092078
Compass
Source: CRMLS,MLS#: SR25025395 Originating MLS: California Regional MLS
Originating MLS: California Regional MLSFacts & features
Interior
Bedrooms & bathrooms
- Bedrooms: 4
- Bathrooms: 3
- Full bathrooms: 3
- Main level bathrooms: 3
- Main level bedrooms: 4
Rooms
- Room types: Bedroom, Kitchen, Laundry, Living Room, Primary Bathroom, Primary Bedroom, Other, Pantry, Dining Room
Primary bedroom
- Features: Multiple Primary Suites
Primary bedroom
- Features: Main Level Primary
Primary bedroom
- Features: Primary Suite
Bedroom
- Features: All Bedrooms Down
Bedroom
- Features: Bedroom on Main Level
Bathroom
- Features: Bathtub, Dual Sinks, Full Bath on Main Level, Linen Closet, Quartz Counters, Remodeled, Soaking Tub, Separate Shower, Walk-In Shower
Kitchen
- Features: Kitchen Island, Kitchen/Family Room Combo, Pots & Pan Drawers, Quartz Counters, Remodeled, Self-closing Cabinet Doors, Self-closing Drawers, Updated Kitchen, Walk-In Pantry
Heating
- Central
Cooling
- Central Air
Appliances
- Included: 6 Burner Stove, Barbecue, Convection Oven, Dishwasher, Gas Cooktop, Disposal, Refrigerator
- Laundry: Laundry Room
Features
- Breakfast Bar, Cathedral Ceiling(s), Separate/Formal Dining Room, Open Floorplan, Pantry, Quartz Counters, Recessed Lighting, Storage, Sunken Living Room, Track Lighting, All Bedrooms Down, Bedroom on Main Level, Main Level Primary, Multiple Primary Suites, Primary Suite, Walk-In Pantry, Walk-In Closet(s)
- Doors: Sliding Doors
- Windows: Double Pane Windows
- Has fireplace: Yes
- Fireplace features: Family Room, Living Room, Wood Burning
- Common walls with other units/homes: No Common Walls
Interior area
- Total interior livable area: 2,080 sqft
Property
Parking
- Total spaces: 2
- Parking features: Garage - Attached
- Attached garage spaces: 2
Features
- Levels: One
- Stories: 1
- Entry location: Front door
- Patio & porch: Covered
- Exterior features: Barbecue, Lighting, Rain Gutters
- Has private pool: Yes
- Pool features: In Ground, Private
- Spa features: None
- Fencing: Block,Wrought Iron
- Has view: Yes
- View description: None
Lot
- Size: 0.26 Acres
- Features: 0-1 Unit/Acre, Corner Lot, Front Yard, Landscaped
Details
- Additional structures: Gazebo, Cabana
- Parcel number: 2004007011
- Zoning: LARE11
- Special conditions: Standard
Construction
Type & style
- Home type: SingleFamily
- Architectural style: Ranch,Traditional
- Property subtype: Single Family Residence
Materials
- Stucco, Copper Plumbing
- Foundation: Raised, Slab
- Roof: Shingle
Condition
- Updated/Remodeled,Turnkey
- New construction: No
- Year built: 1960
Utilities & green energy
- Sewer: Public Sewer
- Water: Public
Community & HOA
Community
- Features: Biking, Curbs, Foothills, Hiking, Storm Drain(s), Street Lights, Suburban, Sidewalks, Valley
Location
- Region: Canoga Park
Financial & listing details
- Price per square foot: $731/sqft
- Tax assessed value: $1,550,400
- Date on market: 2/6/2025
- Cumulative days on market: 22 days
- Listing terms: Cash,Cash to New Loan,Conventional,Cal Vet Loan,FHA,Government Loan,VA Loan
- Road surface type: Paved
Price history
| Date | Event | Price |
|---|---|---|
| 5/7/2025 | Sold | $1,520,000+1.3%$731/sqft |
Source:  CRMLS #SR25025395 Report a problem CRMLS #SR25025395 Report a problem | ||
| 5/6/2025 | Pending sale | $1,500,000$721/sqft |
Source: CRMLS #SR25025395 Report a problem | ||
| 4/24/2025 | Contingent | $1,500,000$721/sqft |
Source: CRMLS #SR25025395 Report a problem | ||
| 4/18/2025 | Listed for sale | $1,500,000$721/sqft |
Source: CRMLS #SR25025395 Report a problem | ||
| 2/26/2025 | Pending sale | $1,500,000$721/sqft |
Source: CRMLS #SR25025395 Report a problem | ||
| 2/25/2025 | Contingent | $1,500,000$721/sqft |
Source: CRMLS #SR25025395 Report a problem | ||
| 2/8/2025 | Listed for sale | $1,500,000$721/sqft |
Source: CRMLS #SR25025395 Report a problem | ||
| 2/8/2025 | Contingent | $1,500,000$721/sqft |
Source: CRMLS #SR25025395 Report a problem | ||
| 2/7/2025 | Listed for sale | $1,500,000+50%$721/sqft |
Source: CRMLS #SR25025395 Report a problem | ||
| 9/20/2024 | Sold | $1,000,000+1.5%$481/sqft |
Source: CRMLS #SR24158403 Report a problem | ||
| 8/17/2024 | Pending sale | $985,000$474/sqft |
Source: CRMLS #SR24158403 Report a problem | ||
| 8/3/2024 | Listed for sale | $985,000$474/sqft |
Source: CRMLS #SR24158403 Report a problem | ||
Public tax history
| Year | Property taxes | Tax assessment |
|---|---|---|
| 2026 | -- | $1,550,400 +55% |
| 2025 | $12,279 +780.5% | $1,000,000 +1121% |
| 2024 | $1,395 +1.4% | $81,902 +2% |
| 2023 | $1,375 +3.9% | $80,297 +2% |
| 2022 | $1,324 +1.7% | $78,723 +2% |
| 2021 | $1,302 -0.5% | $77,181 +1% |
| 2020 | $1,308 | $76,390 +2% |
| 2019 | $1,308 +11.5% | $74,894 +2% |
| 2018 | $1,174 | $73,427 +2% |
| 2017 | $1,174 +2% | $71,989 +2% |
| 2016 | $1,151 +3.6% | $70,579 +1.5% |
| 2015 | $1,111 -0.3% | $69,519 +2% |
| 2014 | $1,114 | $68,158 +2.5% |
| 2012 | -- | $66,521 +2% |
| 2011 | -- | $65,217 +0.8% |
| 2010 | -- | $64,731 -0.2% |
| 2009 | -- | $64,885 +2% |
| 2008 | -- | $63,613 +2% |
| 2007 | -- | $62,366 +2% |
| 2006 | -- | $61,144 |
| 2005 | -- | $61,144 +4% |
| 2004 | -- | $58,771 +1.9% |
| 2003 | -- | $57,695 +2% |
| 2002 | -- | $56,564 +4% |
| 2000 | -- | $54,370 |
Find assessor info on the county website
Neighborhood: West Hills
Nearby homes
- $939,2004 bd2 ba1.4k sqft8387 Sausalito Ave, Canoga Park, CA 91304Off Market
- $1,052,5003 bd2 ba1.5k sqft22441 Chase St, Canoga Park, CA 91304Off Market
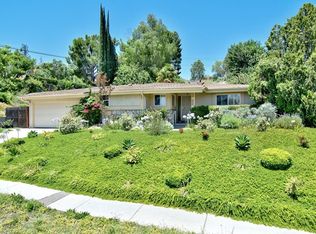
- $1,159,5003 bd3 ba2.4k sqft22433 Chase St, Canoga Park, CA 91304Off Market
- $1,051,5003 bd2 ba1.6k sqft8394 Sausalito Ave, Canoga Park, CA 91304Off Market

- $908,2003 bd2 ba1.4k sqft8392 Capistrano Ave, Canoga Park, CA 91304Off Market
- $968,2003 bd2 ba1.4k sqft8381 Sausalito Ave, Canoga Park, CA 91304Off Market
- $1,070,0003 bd3 ba1.8k sqft8400 Capistrano Ave, West Hills, CA 91304Sold
- $917,4003 bd2 ba1.4k sqft22423 Chase St, Canoga Park, CA 91304Off Market
Nearby schools
GreatSchools rating
- 5/10Nevada Avenue Elementary SchoolGrades: K-5Distance: 0.5 mi
- 4/10Canoga Park MiddleGrades: 6-8Distance: 0.7 mi
- 5/10Chatsworth Charter High SchoolGrades: 9-12Distance: 2.7 mi
Get a cash offer in 3 minutes
Find out how much your home could sell for in as little as 3 minutes with a no-obligation cash offer.
Estimated market value
$1,495,000
Get a cash offer in 3 minutes
Find out how much your home could sell for in as little as 3 minutes with a no-obligation cash offer.
Estimated market value
$1,495,000
- California
- Los Angeles County
- Los Angeles
- 91304
- West Hills
- 8395 Sausalito Ave
Nearby cities
Nearby neighborhoods
Nearby zip codes
Other Los Angeles Topics
