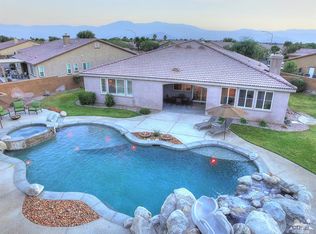
Wow! Don't miss this opporutnity! This pristine 4 bedroom + a den/office, 3 bath home is your desert dream come true! Featuring an open great room concept of appx. 2,900 sq. ft., you'll be stunned by the qualiiy & attention to detail. High ceilings with fans; crown molding; wainscoting; recessed lighting; gorgeous solid walnut wood flooring; limestone flooring in baths & laundry plus other architectural features are noteable. The expansive open great room area includes a living room with a fireplace, a formal dining area & a chef's fully equipped kitche ,with a walk-in pantry & a huge island with a breasfast bar. The split-bedroom floorplan offers a secluded & voluminous primary suite with a luxurious bath, spacious walk-in closet & door to covered patio. Perfect for entertaining or just relaxing in your own private desert oasis, you'll relish the refreshing salt-water pool with tanning shelf & raised spa; a built-in BBQ & high top table; a covered patio with fans, a mist system & an extended electric awning for additional shade. Be sure to see the large private side year with fruite & shade trees. Extra features include: dual pane windows;, 2 HVAC systems; totally finished 2-car garage with custom storage cabinets & epoxy floor; side door from laundry room to side yard & backyard;; the den/offce could be a 5th bedroom & much more!
Sold for $725,000
Listed by: Bennion Deville Homes • Judy Zeigler • Contact: 760-861-6060
Bought with: Ronald Christopher & Assoc.
Tax assessed value
$725,000
83959 Festivo Ct, Indio, CA 92203
4beds
2,900sqft
Single Family Residence
Built in 2006
0.27 Acres Lot
$740,000 Zestimate®
$250/sqft
$4,441 Estimated rent
Home value
$740,000
$703,000 - $784,000
$4,441/mo
Zestimate® history
Owner options
List your home for rent
$4,441/mo
Rent Zestimate®
Find your next renter with Zillow Rental Manager. Plus, with online applications, you can quickly screen prospective tenants – for free.
$4,441/mo
Rent Zestimate®
Refinance and save
$4,810/mo
Est. payment
Refinancing to a lower rate could help reduce your monthly payments and save thousands over the life of the loan.
$4,810/mo
Est. payment
Explore your selling options
Work with a Zillow partner agent
Leverage their expertise and Zillow's premium Showcase listings to get your home seen by more buyers.
Get startedList with your own agent
Get your home in front of millions of buyers by listing it on Zillow.
Learn how to do itSell it yourself
Take full control of how buyers see your home on Zillow by listing For Sale by Owner (FSBO).
List your homeWhat's special
Zillow last checked:
Listing updated:
Listed by:
Judy Zeigler DRE #00988771 760-861-6060,
Bennion Deville Homes
Bought with:
Ron Saporito, DRE #01763817
Ronald Christopher & Assoc.
Source: CRMLS,MLS#: 219114667DA Originating MLS: California Desert AOR & Palm Springs AOR
Originating MLS: California Desert AOR & Palm Springs AORFacts & features
Interior
Bedrooms & bathrooms
- Bedrooms: 4
- Bathrooms: 3
- Full bathrooms: 2
- 3/4 bathrooms: 1
Rooms
- Room types: Den, Entry/Foyer, Great Room, Primary Bedroom, Other, Pantry, Retreat, Dining Room
Primary bedroom
- Features: Primary Suite
Bathroom
- Features: Bathtub, Separate Shower, Tub Shower, Vanity
Kitchen
- Features: Granite Counters
Other
- Features: Walk-In Closet(s)
Pantry
- Features: Walk-In Pantry
Heating
- Forced Air, Fireplace(s), Natural Gas
Cooling
- Central Air, Dual, Electric
Appliances
- Included: Dishwasher, Gas Cooktop, Gas Water Heater, Microwave, Refrigerator, Vented Exhaust Fan, Water To Refrigerator
- Laundry: Laundry Room
Features
- Breakfast Bar, Crown Molding, Separate/Formal Dining Room, High Ceilings, Open Floorplan, Paneling/Wainscoting, Recessed Lighting, Primary Suite, Walk-In Pantry, Walk-In Closet(s)
- Flooring: Carpet, Tile, Wood
- Doors: Sliding Doors
- Windows: Blinds, Double Pane Windows, Shutters
- Has fireplace: Yes
- Fireplace features: Gas, Gas Starter, Great Room, Raised Hearth, See Through
Interior area
- Total interior livable area: 2,900 sqft
Property
Parking
- Total spaces: 8
- Parking features: Direct Access, Driveway, Garage, Garage Door Opener
- Attached garage spaces: 2
- Uncovered spaces: 4
Features
- Levels: One
- Stories: 1
- Patio & porch: Concrete, Covered
- Exterior features: Barbecue
- Has private pool: Yes
- Pool features: Electric Heat, In Ground, Pebble, Private, Salt Water, Tile, Waterfall
- Spa features: Heated, In Ground, Private
- Fencing: Block
Lot
- Size: 0.27 Acres
- Features: Back Yard, Cul-De-Sac, Front Yard, Irregular Lot, Lawn, Landscaped, Level, Near Park, Planned Unit Development, Paved, Yard
Details
- Parcel number: 692460057
- Zoning: R-1
- Special conditions: Standard
Construction
Type & style
- Home type: SingleFamily
- Property subtype: Single Family Residence
Materials
- Stucco
- Foundation: Slab
- Roof: Concrete,Tile
Condition
- Updated/Remodeled
- New construction: No
- Year built: 2006
Utilities & green energy
- Utilities for property: Cable Available
Community & HOA
Community
- Features: Gated, Park
- Security: Gated Community, Key Card Entry
- Subdivision: Haciendas
HOA
- Has HOA: Yes
- Amenities included: Controlled Access
- HOA fee: $110 monthly
- HOA name: Haciendas
Location
- Region: Indio
Financial & listing details
- Price per square foot: $250/sqft
- Tax assessed value: $725,000
- Annual tax amount: $10,984
- Date on market: 7/28/2024
- Listing terms: Cash,Cash to New Loan
- Inclusions: An Inventory of items that the owners plan to leave with the property is attached to this listing..
- Exclusions: Property to be sold unfurnished. Two ceramic pots at both sides of the garage are excluded. Two wall sconces in the primary suite will be replaced with other wall sconces.
Price history
| Date | Event | Price |
|---|---|---|
| 8/28/2024 | Sold | $725,000$250/sqft |
Source:  CRMLS #219114667DA Report a problem CRMLS #219114667DA Report a problem | ||
| 8/23/2024 | Pending sale | $725,000$250/sqft |
Source:  Greater Palm Springs Realtors #219114667 Report a problem Greater Palm Springs Realtors #219114667 Report a problem | ||
| 7/31/2024 | Contingent | $725,000$250/sqft |
Source: CRMLS #219114667DA Report a problem | ||
| 7/31/2024 | Pending sale | $725,000$250/sqft |
Source: CRMLS #219114667DA Report a problem | ||
| 7/31/2024 | Listed for sale | $725,000$250/sqft |
Source: Greater Palm Springs Realtors #219114667 Report a problem | ||
| 7/31/2024 | Pending sale | $725,000$250/sqft |
Source: Greater Palm Springs Realtors #219114667 Report a problem | ||
| 7/29/2024 | Listed for sale | $725,000+174.1%$250/sqft |
Source: Greater Palm Springs Realtors #219114667 Report a problem | ||
| 10/31/2012 | Listing removed | $1,800$1/sqft |
Source: Windermere Real Estate #21463541 Report a problem | ||
| 10/16/2012 | Listed for rent | $1,800$1/sqft |
Source: Windermere Real Estate Coachella Valley #21463541 Report a problem | ||
| 6/19/2009 | Sold | $264,500$91/sqft |
Source: Public Record Report a problem | ||
Public tax history
| Year | Property taxes | Tax assessment |
|---|---|---|
| 2025 | $10,984 +59.6% | $725,000 +87.5% |
| 2024 | $6,882 +6.1% | $386,767 +2% |
| 2023 | $6,484 +3.1% | $379,184 +2% |
| 2022 | $6,286 +2.3% | $371,750 +2% |
| 2021 | $6,145 +5.8% | $364,461 +1% |
| 2020 | $5,808 +2.2% | $360,725 +2% |
| 2019 | $5,682 +2.2% | $353,653 +2% |
| 2018 | $5,562 +1.9% | $346,720 +2% |
| 2017 | $5,461 | $339,923 +2% |
| 2016 | $5,461 +2.8% | $333,259 +1.5% |
| 2015 | $5,313 +6.4% | $328,255 +9.1% |
| 2014 | $4,995 | $301,000 +35% |
| 2013 | -- | $223,000 +0.9% |
| 2012 | -- | $221,000 +2.3% |
| 2011 | -- | $216,000 -18.1% |
| 2010 | -- | $263,636 -27.5% |
| 2009 | -- | $363,686 +473.5% |
| 2008 | -- | $63,418 +2% |
| 2007 | -- | $62,175 |
Find assessor info on the county website
Neighborhood: 92203
Nearby homes
- $525,7003 bd2 ba2k sqft83963 Festivo Ct, Indio, CA 92203Off Market
- $688,2004 bd3 ba2.6k sqft83958 Pancho Villa Dr, Indio, CA 92203Off Market
- $462,7003 bd2 ba1.8k sqft83947 Festivo Ct, Indio, CA 92203Off Market

- $492,7003 bd2 ba1.8k sqft83948 Pancho Villa Dr, Indio, CA 92203Off Market
- $602,6005 bd3 ba2.8k sqft83958 Festivo Ct, Indio, CA 92203Off Market
- $570,5004 bd3 ba2.7k sqft83933 Festivo Ct, Indio, CA 92203Off Market
- $479,8003 bd2 ba1.8k sqft83948 Festivo Ct, Indio, CA 92203Off Market
- $637,8004 bd3 ba2.7k sqft42854 Tomayo St, Indio, CA 92203Off Market
Nearby schools
GreatSchools rating
- 3/10Andrew Jackson Elementary SchoolGrades: K-5Distance: 1.1 mi
- 4/10Desert Ridge AcademyGrades: 6-8Distance: 4.6 mi
- 6/10Shadow Hills High SchoolGrades: 9-12Distance: 4.5 mi
Get a cash offer in 3 minutes
Find out how much your home could sell for in as little as 3 minutes with a no-obligation cash offer.
Estimated market value
$740,000
Get a cash offer in 3 minutes
Find out how much your home could sell for in as little as 3 minutes with a no-obligation cash offer.
Estimated market value
$740,000
- California
- Riverside County
- Indio
- 92203
- 83959 Festivo Ct
Nearby cities
Nearby zip codes
Other Indio Topics
