Skip main navigation
Off market
  • $712,500

    8396 Dell Oak Cv, Germantown, TN 38139

    4beds
    4,193sqft
    SingleFamily
    Built in 1979
    0.32 Acres Lot
    $712,500 Zestimate®
    $170/sqft
    $4,228 Estimated rent

    Home value

    $712,500

    $677,000 - $755,000

    $4,228/mo

    Zestimate® history
    Loading
    Loading...

    Owner options

    List your home for rent

    $4,228/mo

    Rent Zestimate®

    Find your next renter with Zillow Rental Manager. Plus, with online applications, you can quickly screen prospective tenants – for free.

    Learn more

    $4,228/mo

    Rent Zestimate®

    Refinance and save

    $4,459/mo

    Est. payment

    Refinancing to a lower rate could help reduce your monthly payments and save thousands over the life of the loan.

    See today's rates

    $4,459/mo

    Est. payment

    Explore your selling options

    Work with a Zillow partner agent

    Leverage their expertise and Zillow's premium Showcase listings to get your home seen by more buyers.

    Get started

    List with your own agent

    Get your home in front of millions of buyers by listing it on Zillow.

    Learn how to do it

    Sell it yourself

    Take full control of how buyers see your home on Zillow by listing For Sale by Owner (FSBO).

    List your home

    What's special

    Heated poolIndependent climate controlled garageWet bar areaDual zoneNew cedar capped fenceLimestone water fountainHot tub

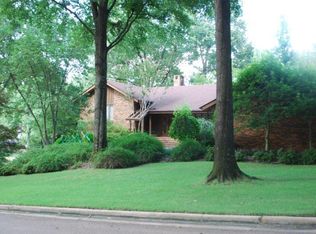
    See our virtual tour link in 3D. Link Below https://matterport.com/discover/space/LEgYwhohLmK This home is a true gem in the heart of Germantown and fully updated. Hardwood and Tile through out. No HOA fees. Enjoy Cove life living and close to everything! List of amenities and updates below: -Efficient Tankless Water heater -18 Seer High Efficiency Trane Air-conditioning units with 96% Efficient Furnace (Humidity control and UV sterilizers -Freshly Painted -Hardwood Floors -Brand New 6" Commercial Grade Gutters -Mature Trees (Oaks) -Climate Controlled workshop not pictured -Huge Attic Space for storage -All Stainless steel appliances updated -Newer Roof architectural Shingles less than 6 years old -Limestone water fountain feature -Master Suite with His and Her walk-in closets -Large Bedrooms -Steam Sauna Shower -10' and 9' Tall Ceilings downstairs -Wet bar area -Independent Climate controlled Garage (Currently used as home gym) -Full View Insulated Glass Garage Door -Wifi and automated Iron Entry gate, with remote app access -Heated Pool to extend the swim season -Hot tub -Professionally landscaped with evergreens so all plants never lose foliage/leaves -Turf Grass in the back yard for year round play and never muddy and no mowing -Updated Kitchen -Butler's Pantry/craft room -4 Camera monitored security system with hard drive backup, home alarm, remote locking access -Nest integrated wifi thermostats -Whole yard (front and back) integrated automatic mosquito fogger repellant system -Internal Vacuum system -Whole house Intercom System -Network and low voltage hardwired throughout the house, extended range wifi hubs for no drop in wifi around the house -New Cedar capped fence -separate safety lockable iron fence around pool -Automatic sprinkler system -low voltage landscape lighting fully automatic in front and backyard -No HOA Dues -Gas fire pit for smores and entertaining -Surround sound REVEL speakers built in-walls of Den living area 11.2 channels ready -Surround sound REVEL speakers built in-walls of Master Bedroom 7.2 channels ready (dual zone with Master Bathroom viewing and listening) -sound dampened updated walls around Master Bedroom -Cove

    This property is not currently displayed as for sale or rent on Zillow. This may be different from what's on other websites or public sources.
    Facts & features

    Interior

    Bedrooms & bathrooms
    • Bedrooms: 4
    • Bathrooms: 4
    • Full bathrooms: 3
    • 1/2 bathrooms: 1
    Heating
    • Other
    Cooling
    • Central
    Appliances
    • Included: Dishwasher, Dryer, Freezer, Garbage disposal, Microwave, Range / Oven, Refrigerator, Trash compactor, Washer
    Features
    • Flooring: Tile, Hardwood
    • Basement: None
    • Has fireplace: Yes
    Interior area
    • Total interior livable area: 4,193 sqft

    Property

    Parking
    • Parking features: Garage - Attached
    Features
    • Exterior features: Brick
    • Has spa: Yes
    Lot
    • Size: 0.32 Acres
    Details
    • Parcel number: G0231RC00025

    Construction

    Type & style
    • Home type: SingleFamily
    Materials
    • Frame
    • Roof: Shake / Shingle
    Condition
    • Year built: 1979

    Community & HOA

    Location
    • Region: Germantown

    Financial & listing details

    • Price per square foot: $170/sqft
    • Tax assessed value: $648,800
    • Annual tax amount: $7,267

    Price history

    DateEventPrice
    10/27/2022Sold$695,000-0.6%$166/sqft
    Source: Public Record Report a problem
    9/30/2022Pending sale$699,000$167/sqft
    Source: Owner Report a problem
    9/25/2022Listed for sale$699,000+53.6%$167/sqft
    Source: Owner Report a problem
    3/24/2021Listing removed--
    Source: Owner Report a problem
    8/3/2014Listing removed$455,000$109/sqft
    Source: Owner Report a problem
    5/5/2014Listed for sale$455,000+23%$109/sqft
    Source: Owner Report a problem
    7/1/2011Sold$370,000-5.1%$88/sqft
    Source: Public Record Report a problem
    5/23/2011Listed for sale$389,900$93/sqft
    Source: Owner Report a problem

    Public tax history

    YearProperty taxesTax assessment
    2025$7,267 +27.6%$162,200 +48.9%
    2024$5,694 $108,900
    2023$5,694 $108,900
    2022-- $108,900
    2021-- $108,900 +21%
    2020$1,755 $90,000
    2019$1,755 -51.9%$90,000
    2018$3,645 -33.4%$90,000
    2017$5,472 +39.4%$90,000 +0.2%
    2016$3,924 +183.2%$89,800
    2014$1,386 $89,800
    2013-- $89,800 -3.8%
    2012-- $93,325
    2011-- $93,325
    2010-- $93,325
    2009-- $93,325 +11.1%
    2008-- $84,025
    2007-- $84,025
    2006-- $84,025
    2005-- $84,025 +11.8%
    2004-- $75,150
    2003-- $75,150
    2002-- $75,150
    2001-- $75,150 +16.2%
    2000-- $64,700
    Find assessor info on the county website

    Neighborhood: 38139

    Nearby schools

    GreatSchools rating
    Schools provided by the listing agent
    • Elementary: Dogwood
    • Middle: Houston
    • High: Houston
    • District: Shelby County Schools

    Source: The MLS. This data may not be complete. We recommend contacting the local school district to confirm school assignments for this home.

    Get pre-qualified for a loan
    At Zillow Home Loans, we can pre-qualify you in as little as 5 minutes with no impact to your credit score.

    An equal housing lender. NMLS #10287.

    Sell for more on Zillow
    Get a Zillow Showcase℠ listing at no additional cost and you could sell for .
    $712,500
    2% more
    +$14,250
    With Zillow Showcase(estimated)
    $726,750
