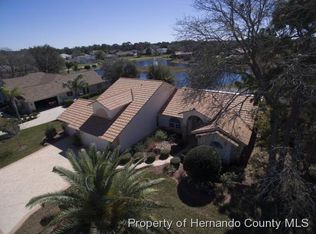
Beautifully updated 1994 Palmwood Bahama Breeze courtyard pool home located on .36 acre and on a large pond. 4 bedrooms/3.5 baths/2 car+golf cart garage, circular driveway. NEW ROOF IN 2016. Lush landscaping, stone in landscape beds, screened double door entry, Open the front doors and walk into a peaceful oasis with paver deck, solar heated pool (recently resurfaced and with self-cleaning pop-ups) and beautiful tropical landscaping. Nicely accented with summer kitchen with built-in gas grill, exhaust hood and sink. An abundance of space for entertaining. Separate suite off of the pool is perfect for guests with double French door entry, fully remodeled bath with Quartz counter top, bowl sink, walk-in shower and walk-in closet. This bath can also be used as a pool bath as it has a separate door to the courtyard. Sliders open to the family room and remodeled kitchen. The kitchen has beautiful granite counters, breakfast bar, gas cooktop, stainless steel appliances with Bosch dishwasher. The second bedroom is an en suite with updated bath and located off of the family room and also with access to the pool. The laundry room has a wall of storage, sink and Speed Queen washer and dryer. The open and airy living room/dining room has an abundance of windows overlooking the pond and double doors to the pool. The third bedroom is located off of the living room and has views of the pond and an updated half bath and door to the pool area. The primary suite has windows overlooking the pond, a walk-in closet and a double door closet. The beautiful bath has been updated with walk-in shower, granite counters, dual sinks. With high flat ceilings throughout, this is a light and airy home and move in ready. HOA FEES INCLUDE CABLE AND HIGH SPEED INTERNET AND PRIVATE MAINTAINED STREETS, 24 HOUR SECURITY WITH MANNED GATE. 2865 living sq. ft., 3974 total sq. ft. SOCIAL MEMBERSHIP IN THE CLUB IS NOT MANDATORY FOR THIS HOME, BUT AVAILABLE. Glen Lakes is a wonderful gated and manned golf course community and surrounded by the 85,000 acre Chassahowitzka National Wildlife Refuge. Social membership gives access to the clubhouse, restaurant, bar, Jr. Olympic size heated pool/spa, fitness center, tennis courts, pickleball courts and a vast array of social clubs. Golf memberships also available.
Sold for $500,000
$500,000
8396 Fair Hill Dr, Weeki Wachee, FL 34613
4beds
2,865sqft
Single Family Residence
Built in 1994
0.36 Acres Lot
$489,300 Zestimate®
$175/sqft
$3,765 Estimated rent
Home value
$489,300
$435,000 - $553,000
$3,765/mo
Zestimate® history
Owner options
List your home for rent
$3,765/mo
Rent Zestimate®
Find your next renter with Zillow Rental Manager. Plus, with online applications, you can quickly screen prospective tenants – for free.
$3,765/mo
Rent Zestimate®
Refinance and save
$3,754/mo
Est. payment
Refinancing to a lower rate could help reduce your monthly payments and save thousands over the life of the loan.
$3,754/mo
Est. payment
Explore your selling options
Work with a Zillow partner agent
Leverage their expertise and Zillow's premium Showcase listings to get your home seen by more buyers.
Get startedList with your own agent
Get your home in front of millions of buyers by listing it on Zillow.
Learn how to do itSell it yourself
Take full control of how buyers see your home on Zillow by listing For Sale by Owner (FSBO).
List your homeWhat's special
Solar heated poolUpdated bathBreakfast barBeautiful granite countersQuartz counter topSummer kitchenPaver deck
Zillow last checked:
Listing updated:
Listed by:
Ralph W. Paulsen 352-650-4392,
REMAX Marketing Specialists
Bought with:
NON MEMBER
NON MEMBER
Source: HCMLS,MLS#: 2256345
Facts & features
Interior
Bedrooms & bathrooms
- Bedrooms: 4
- Bathrooms: 4
- Full bathrooms: 3
- 1/2 bathrooms: 1
Primary bedroom
- Area: 224
- Dimensions: 14x16
Bedroom 2
- Area: 132
- Dimensions: 11x12
Bedroom 3
- Area: 132
- Dimensions: 11x12
Bedroom 4
- Area: 204
- Dimensions: 12x17
Family room
- Area: 299
- Dimensions: 13x23
Kitchen
- Area: 192
- Dimensions: 12x16
Living room
- Area: 384
- Dimensions: 16x24
Heating
- Central, Electric
Cooling
- Central Air
Appliances
- Included: Dishwasher, Dryer, Electric Oven, Gas Cooktop, Microwave, Refrigerator, Washer
- Laundry: Electric Dryer Hookup, In Unit, Sink, Washer Hookup
Features
- Breakfast Bar, Breakfast Nook, Built-in Features, Ceiling Fan(s), Double Vanity, His and Hers Closets, Pantry, Primary Bathroom - Shower No Tub, Walk-In Closet(s), Split Plan
- Flooring: Carpet, Tile, Wood
- Has fireplace: No
Interior area
- Total structure area: 2,865
- Total interior livable area: 2,865 sqft
Property
Parking
- Total spaces: 2
- Parking features: Attached, Circular Driveway, Garage, Garage Door Opener
- Attached garage spaces: 2
Features
- Levels: One
- Stories: 1
- Patio & porch: Patio, Screened
- Exterior features: Courtyard
- Has private pool: Yes
- Pool features: Heated, In Ground, Screen Enclosure, Solar Heat
- Has spa: Yes
- Spa features: Above Ground, Heated
- Has view: Yes
- View description: Pond
- Has water view: Yes
- Water view: Pond
- Waterfront features: Pond
Lot
- Size: 0.36 Acres
- Features: Corner Lot, Dead End Street, Sprinklers In Front, Sprinklers In Rear
Details
- Additional structures: Outdoor Kitchen
- Parcel number: R14 222 17 1835 0000 4370
- Zoning: PDP
- Zoning description: PUD
- Special conditions: Standard
Construction
Type & style
- Home type: SingleFamily
- Architectural style: Contemporary
- Property subtype: Single Family Residence
Materials
- Block, Stucco
- Roof: Shingle
Condition
- Updated/Remodeled
- New construction: No
- Year built: 1994
Utilities & green energy
- Electric: Underground
- Sewer: Public Sewer
- Water: Public
- Utilities for property: Cable Connected, Electricity Connected, Natural Gas Not Available, Sewer Connected, Water Connected
Community & HOA
Community
- Security: 24 Hour Security, Gated with Guard
- Subdivision: Glen Lakes Ph 1 Un 2a
HOA
- Has HOA: Yes
- Amenities included: Cable TV, Gated, Management, Park, Playground, Security
- Services included: Cable TV, Internet, Security
- HOA fee: $196 monthly
- HOA name: Glen Lakes Master Homeowners Association
- HOA phone: 352-596-6351
Location
- Region: Weeki Wachee
Financial & listing details
- Price per square foot: $175/sqft
- Tax assessed value: $396,210
- Annual tax amount: $3,333
- Date on market: 10/26/2025
- Listing terms: Cash,Conventional,VA Loan
- Electric utility on property: Yes
- Road surface type: Paved
Price history
| Date | Event | Price |
|---|---|---|
| 1/8/2026 | Sold | $500,000-2.9%$175/sqft |
Source:  HCMLS #2256345 Report a problem HCMLS #2256345 Report a problem | ||
| 11/17/2025 | Pending sale | $515,000$180/sqft |
Source: HCMLS #2256345 Report a problem | ||
| 10/26/2025 | Listed for sale | $515,000+82.3%$180/sqft |
Source: HCMLS #2256345 Report a problem | ||
| 1/25/2010 | Sold | $282,500+64.2%$99/sqft |
Source: Public Record Report a problem | ||
| 1/23/1997 | Sold | $172,000$60/sqft |
Source: Public Record Report a problem | ||
Public tax history
| Year | Property taxes | Tax assessment |
|---|---|---|
| 2025 | $3,333 -0.6% | $240,682 +2.9% |
| 2024 | $3,352 +2.7% | $233,899 +3% |
| 2023 | $3,264 +2.8% | $227,086 +3% |
| 2022 | $3,176 -0.8% | $220,472 +3% |
| 2021 | $3,201 +6.9% | $214,050 +1.4% |
| 2020 | $2,994 | $211,095 +2.3% |
| 2019 | -- | $206,349 +1.9% |
| 2018 | $2,502 -10.2% | $202,501 +2.1% |
| 2017 | $2,786 | $198,336 +2.1% |
| 2016 | $2,786 +3.2% | $194,257 +0.7% |
| 2015 | $2,699 +0.8% | $192,907 +0.8% |
| 2014 | $2,677 +7.4% | $191,376 -1% |
| 2013 | $2,492 -12.4% | $193,316 +4.2% |
| 2012 | $2,846 -9.5% | $185,486 -10.9% |
| 2011 | $3,145 | $208,194 -14.1% |
| 2010 | -- | $242,240 -7.9% |
| 2009 | $3,962 -9.9% | $262,923 -8.1% |
| 2008 | $4,396 +38.1% | $285,989 +37.8% |
| 2006 | $3,182 | $207,555 +3% |
| 2005 | -- | $201,510 +3.5% |
| 2004 | $3,199 +0.6% | $194,768 +1.9% |
| 2003 | $3,180 +2.4% | $191,136 +2.4% |
| 2002 | $3,105 +3.2% | $186,656 +1.6% |
| 2001 | $3,010 +1.9% | $183,717 +0.7% |
| 2000 | $2,953 | $182,385 |
Find assessor info on the county website
Neighborhood: North Weeki Wachee
Nearby homes
- $428,3003 bd3 ba2.4k sqft8384 Fair Hill Dr, Weeki Wachee, FL 34613Off Market
- $341,5003 bd2 ba2.1k sqft8378 Fair Hill Dr, Weeki Wachee, FL 34613Off Market
- $243,9002 bd2 ba1.5k sqft8395 Fair Hill Dr, Weeki Wachee, FL 34613Off Market
- $379,5329,583 sqft9305 Butler Blvd, Weeki Wachee, FL 34613Off Market
- $265,0003 bd2 ba1.9k sqft9311 Butler Blvd, Weeki Wachee, FL 34613Sold
- $299,5003 bd2 ba1.7k sqft8389 Fair Hill Dr, Weeki Wachee, FL 34613Off Market
- $314,6033 bd2 ba2.2k sqft9299 Butler Blvd, Weeki Wachee, FL 34613Off Market
- $434,5003 bd3 ba2.1k sqft8360 Fair Hill Dr, Weeki Wachee, FL 34613Off Market
Nearby schools
GreatSchools rating
- 5/10Winding Waters K-8Grades: PK-8Distance: 3.3 mi
- 3/10Weeki Wachee High SchoolGrades: 9-12Distance: 3.1 mi
Schools provided by the listing agent
- Elementary: Winding Waters K-8
- Middle: Winding Waters K-8
- High: Weeki Wachee
Source: HCMLS. This data may not be complete. We recommend contacting the local school district to confirm school assignments for this home.
Get a cash offer in 3 minutes
Find out how much your home could sell for in as little as 3 minutes with a no-obligation cash offer.
Estimated market value
$489,300
Get a cash offer in 3 minutes
Find out how much your home could sell for in as little as 3 minutes with a no-obligation cash offer.
Estimated market value
$489,300
- Florida
- Hernando County
- Weeki Wachee
- 34613
- North Weeki Wachee
- 8396 Fair Hill Dr
