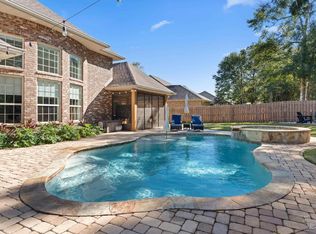
From the impressive exterior and beautifully maintained landscaping to the community amenities, this stunning pool home is the perfect combination of modern design elements, exceptional finishes, and quality construction. Located in the highly desirable gated Nature Trail neighborhood, the thoughtful floor plan provides ample room for those needing a blend of formal and open concept living, all on one level. The main living area is a place to gather and entertain with its hand scraped hardwood flooring, arched doorways, gas fireplace, 13’ coffered ceiling with ambient lighting, designer color palette, and custom wet bar with two wine refrigerators. For a more intimate gathering, the formal dining room provides an ideal setting. The kitchen is a “foodies” dream with modern espresso cabinetry, glass mosaic backsplash, granite countertops, 5-burner gas cooktop, stainless steel appliances, and front lit display cabinets. The center island offers both prep and storage space, while the breakfast bar is perfect for casual dining. A screened porch provides an extension of the main living space, framing views of the resort style gunite pool, rock waterfall and mature greenbelt trees - truly a private oasis. The spacious master bedroom and spa-like ensuite bath are a true retreat. Complete with illuminated coffered ceiling, large bay and transom style windows, dual vanities, granite countertop, oversized soaking tub, and luxurious shower with dual shower heads. Enjoy the split floorplan with well-appointed guest bedrooms and bathrooms on the opposite side of the home, and the fourth bedroom offers flexibility as a home office, workout area, or additional guest area. Additional features include a whole-home generator, providing additional comfort when needed, and an oversized three-car garage. Enjoy the epitome of lifestyle amenities including the walking and running trails, fitness facility, play park, swimming pool, tennis courts and exclusive residents’ lodge.
Sold for $690,000
$690,000
8396 Foxtail Loop, Pensacola, FL 32526
4beds
2,590sqft
Single Family Residence
Built in 2012
0.34 Acres Lot
$707,400 Zestimate®
$266/sqft
$3,040 Estimated rent
Home value
$707,400
$665,000 - $750,000
$3,040/mo
Zestimate® history
Owner options
List your home for rent
$3,040/mo
Rent Zestimate®
Find your next renter with Zillow Rental Manager. Plus, with online applications, you can quickly screen prospective tenants – for free.
$3,040/mo
Rent Zestimate®
Refinance and save
$6,313/mo
Est. payment
Refinancing to a lower rate could help reduce your monthly payments and save thousands over the life of the loan.
$6,313/mo
Est. payment
Explore your selling options
Work with a Zillow partner agent
Leverage their expertise and Zillow's premium Showcase listings to get your home seen by more buyers.
Get startedList with your own agent
Get your home in front of millions of buyers by listing it on Zillow.
Learn how to do itSell it yourself
Take full control of how buyers see your home on Zillow by listing For Sale by Owner (FSBO).
List your homeWhat's special
Zillow last checked:
Listing updated:
Listed by:
Mark Lee 850-261-1996,
Levin Rinke Realty
Bought with:
Lisa Roy
Levin Rinke Realty
Source: PAR,MLS#: 649098
Facts & features
Interior
Bedrooms & bathrooms
- Bedrooms: 4
- Bathrooms: 3
- Full bathrooms: 3
Primary bedroom
- Level: First
- Area: 240
- Dimensions: 16 x 15
Bedroom
- Level: First
- Area: 121
- Dimensions: 11 x 11
Bedroom 1
- Level: First
- Area: 132
- Dimensions: 11 x 12
Bedroom 2
- Level: First
- Area: 156
- Dimensions: 13 x 12
Dining room
- Level: First
- Area: 144
- Dimensions: 12 x 12
Kitchen
- Level: First
- Area: 322
- Dimensions: 23 x 14
Living room
- Level: First
- Area: 480
- Dimensions: 24 x 20
Heating
- Central
Cooling
- Central Air, Ceiling Fan(s), ENERGY STAR Qualified Equipment
Appliances
- Included: Tankless Water Heater/Gas, Wine Cooler, Built In Microwave, Dishwasher, Disposal, Refrigerator, Self Cleaning Oven, ENERGY STAR Qualified Dishwasher, ENERGY STAR Qualified Refrigerator, ENERGY STAR Qualified Water Heater
- Laundry: Inside, W/D Hookups
Features
- Baseboards, Bookcases, Ceiling Fan(s), Crown Molding, High Ceilings, High Speed Internet, Recessed Lighting, Wet Bar
- Flooring: Hardwood, Tile, Carpet
- Doors: Insulated Doors
- Windows: Double Pane Windows, Blinds, Shutters
- Has basement: No
- Has fireplace: Yes
Interior area
- Total structure area: 2,590
- Total interior livable area: 2,590 sqft
Property
Parking
- Total spaces: 3
- Parking features: 3 Car Garage, Side Entrance, Garage Door Opener
- Garage spaces: 3
Features
- Levels: One
- Stories: 1
- Exterior features: Rain Gutters
- Has private pool: Yes
- Pool features: Gunite, In Ground, Community
- Fencing: Back Yard
Lot
- Size: 0.34 Acres
- Dimensions: 100x150
- Features: Interior Lot, Sprinkler
Details
- Parcel number: 091s314200370014
- Zoning description: Res Single
Construction
Type & style
- Home type: SingleFamily
- Architectural style: Traditional
- Property subtype: Single Family Residence
Materials
- Frame
- Foundation: Slab
- Roof: Shingle
Condition
- Resale
- New construction: No
- Year built: 2012
Utilities & green energy
- Electric: Circuit Breakers
- Sewer: Public Sewer
- Water: Public
- Utilities for property: Cable Available
Green energy
- Energy efficient items: Insulation, Insulated Walls, Ridge Vent
Community & HOA
Community
- Features: Community Room, Fitness Center, Gated, Pavilion/Gazebo, Picnic Area, Security/Safety Patrol, Sidewalks, Tennis Court(s)
- Security: Smoke Detector(s)
- Subdivision: Nature Trail
HOA
- Has HOA: Yes
- Services included: Association
- HOA fee: $1,840 annually
Location
- Region: Pensacola
Financial & listing details
- Price per square foot: $266/sqft
- Tax assessed value: $508,526
- Annual tax amount: $6,177
- Price range: $690K - $690K
- Date on market: 7/16/2024
- Cumulative days on market: 71 days
- Road surface type: Paved
Price history
| Date | Event | Price |
|---|---|---|
| 11/7/2024 | Sold | $690,000-5.5%$266/sqft |
Source:  PAR #649098 Report a problem PAR #649098 Report a problem | ||
| 9/25/2024 | Contingent | $729,900$282/sqft |
Source: PAR #649098 Report a problem | ||
| 9/19/2024 | Price change | $729,900-1.4%$282/sqft |
Source: PAR #649098 Report a problem | ||
| 9/3/2024 | Price change | $739,900-1.3%$286/sqft |
Source: PAR #649098 Report a problem | ||
| 8/14/2024 | Price change | $749,900-1.3%$290/sqft |
Source: PAR #649098 Report a problem | ||
| 7/29/2024 | Price change | $759,900-1.3%$293/sqft |
Source: PAR #649098 Report a problem | ||
| 7/16/2024 | Listed for sale | $769,900+5.3%$297/sqft |
Source: PAR #649098 Report a problem | ||
| 10/31/2022 | Sold | $731,000-1.1%$282/sqft |
Source: PAR #615357 Report a problem | ||
| 9/6/2022 | Contingent | $739,000$285/sqft |
Source: PAR #615357 Report a problem | ||
| 9/2/2022 | Listed for sale | $739,000+29.2%$285/sqft |
Source: PAR #615357 Report a problem | ||
| 12/29/2020 | Sold | $572,000-0.5%$221/sqft |
Source: PAR #579643 Report a problem | ||
| 10/13/2020 | Listed for sale | $575,000+65.2%$222/sqft |
Source: XCELLENCE REALTY, INC. #579643 Report a problem | ||
| 8/6/2012 | Sold | $348,000-0.9%$134/sqft |
Source: PAR #425064 Report a problem | ||
| 4/19/2012 | Listed for sale | $351,250+575.5%$136/sqft |
Source: JENNIFER WESTERHEIM #250585913 Report a problem | ||
| 2/13/2012 | Sold | $52,000$20/sqft |
Source: Public Record Report a problem | ||
Public tax history
| Year | Property taxes | Tax assessment |
|---|---|---|
| 2024 | $6,177 -1.7% | $508,526 +0.8% |
| 2023 | $6,283 +35.4% | $504,512 +13.7% |
| 2022 | $4,641 -0.1% | $443,571 +21.1% |
| 2021 | $4,645 +37.2% | $366,220 +9% |
| 2020 | $3,386 +1.7% | $336,112 +4.6% |
| 2019 | $3,328 | $321,478 +18.2% |
| 2018 | $3,328 +0.1% | $272,019 +2.1% |
| 2017 | $3,326 +0.2% | $266,425 +2.1% |
| 2016 | $3,320 +0.7% | $260,946 +0.7% |
| 2015 | $3,298 | $259,133 +0.8% |
| 2014 | $3,298 | $257,077 +1.5% |
| 2013 | -- | $253,278 +475.6% |
| 2012 | -- | $44,000 -4.5% |
| 2011 | -- | $46,075 |
| 2010 | -- | $46,075 -0.5% |
| 2009 | -- | $46,312 -22.8% |
| 2008 | -- | $59,992 +1168.3% |
| 2007 | -- | $4,730 |
Find assessor info on the county website
Neighborhood: 32526
Nearby homes
- $797,0004 bd4 ba3.5k sqft8390 Foxtail Loop, Pensacola, FL 32526Off Market

- $1,220,0005 bd3 ba3.9k sqft8402 Foxtail Loop, Pensacola, FL 32526Sold
- $807,0004 bd3 ba2.8k sqft8384 Foxtail Loop, Pensacola, FL 32526Off Market

- $692,1005 bd3 ba3k sqft8408 Foxtail Loop, Pensacola, FL 32526Off Market

- $760,7004 bd3 ba3k sqft8395 Foxtail Loop, Pensacola, FL 32526Off Market
- $860,0000.34 Acres8389 Foxtail Loop, Pensacola, FL 32526Sold
- $703,3005 bd4 ba2.9k sqft8401 Foxtail Loop, Pensacola, FL 32526Off Market
- $1,118,000-- bd11 ba3.4k sqft8808 Marsh Elder Dr, Pensacola, FL 32526Off Market
Nearby schools
GreatSchools rating
- 7/10Beulah Elementary SchoolGrades: PK-5Distance: 1.6 mi
- 5/10Beulah Middle SchoolGrades: 6-8Distance: 2.1 mi
- 2/10Pine Forest High SchoolGrades: 9-12Distance: 4.5 mi
Schools provided by the listing agent
- Elementary: Beulah
- Middle: WOODHAM
- High: Pine Forest
Source: PAR. This data may not be complete. We recommend contacting the local school district to confirm school assignments for this home.


Get pre-qualified for a loan
At Zillow Home Loans, we can pre-qualify you in as little as 5 minutes with no impact to your credit score.An equal housing lender. NMLS #10287.
Sell for more on Zillow
Get a Zillow Showcase℠ listing at no additional cost and you could sell for .
$707,400
2% more
+$14,148
With Zillow Showcase(estimated)
$721,548
- Florida
- Escambia County
- Pensacola
- 32526
- 8396 Foxtail Loop
Nearby cities
Nearby neighborhoods
Nearby zip codes
Other Pensacola Topics
