Set on an exceptional corner greenbelt lot in Lantana, this beautifully appointed home offers the perfect balance of privacy, functional living, and standout outdoor entertaining. The backyard is designed to impress with a resort-style pool, lush yard, and an expansive covered patio complete with an outdoor kitchen. An oversized 3-car garage and extended driveway offer ample room for parking, storage, and everyday convenience.
Inside, thoughtful design and natural light shine throughout. A grand entry with a curved staircase and rich slate flooring creates a memorable first impression, while neutral finishes and timeless selections make the home feel warm and inviting. The stunning family room is filled with natural light and features soaring two-story ceilings, gorgeous custom built-ins, and a beautiful stacked stone fireplace. The ideal floor plan includes 4 bedrooms, with a private first-floor primary suite tucked quietly at the back of the home. A dedicated home office and versatile flex room provide flexibility as a second home office or play room.
The heart of the home is the expansive kitchen with a large center island, white cabinetry, stainless steel appliances, gas stovetop, and abundant prep and storage space. Just off the kitchen, a stylish wet bar connects to a front lounge, or formal dining space—perfect for relaxing with a cocktail or entertaining guests, and a large mudroom hall and oversized laundry room add a touch of convenience to everyday living.
Upstairs offers incredible flexibility for multi-generational living with 3 spacious secondary bedrooms, a convenient SECOND laundry room, lofted playroom, dedicated media room, and a huge bonus room with endless possibilities and amazing storage!
Enjoy it all in an unbeatable Lantana location with front yard maintenance included and incredible neighborhood amenities just steps from your door, including golf, playgrounds, walking trails, tennis courts, and resort-style community pools.
Sold
Price Unknown
8396 Fullerton St, Argyle, TX 76226
5beds
4,700sqft
Single Family Residence
Built in 2003
9,496 Square Feet Lot
$874,400 Zestimate®
$--/sqft
$5,172 Estimated rent
Home value
$874,400
$831,000 - $918,000
$5,172/mo
Zestimate® history
Owner options
List your home for rent
$5,172/mo
Rent Zestimate®
Find your next renter with Zillow Rental Manager. Plus, with online applications, you can quickly screen prospective tenants – for free.
$5,172/mo
Rent Zestimate®
Refinance and save
$131/mo
Est. payment
Refinancing to a lower rate could help reduce your monthly payments and save thousands over the life of the loan.
$131/mo
Est. payment
Explore your selling options
Work with a Zillow partner agent
Leverage their expertise and Zillow's premium Showcase listings to get your home seen by more buyers.
Get startedList with your own agent
Get your home in front of millions of buyers by listing it on Zillow.
Learn how to do itSell it yourself
Take full control of how buyers see your home on Zillow by listing For Sale by Owner (FSBO).
List your homeWhat's special
Beautiful stacked stone fireplaceGas stovetopStylish wet barOutdoor kitchenLush yardDedicated home officeResort-style pool
Zillow last checked:
Listing updated:
Listed by:
Katherine Allen 0653673 469-298-8307,
Keller Williams Realty-FM 972-874-1905
Bought with:
Stacey Sauer, 0466938
Keller Williams Realty-FM
Source: NTREIS,MLS#: 21281381
Facts & features
Interior
Bedrooms & bathrooms
- Bedrooms: 5
- Bathrooms: 4
- Full bathrooms: 3
- 1/2 bathrooms: 1
Primary bedroom
- Features: Ceiling Fan(s), En Suite Bathroom, Fireplace, Walk-In Closet(s)
- Level: First
- Dimensions: 16 x 23
Bedroom
- Features: Ceiling Fan(s), En Suite Bathroom, Walk-In Closet(s)
- Level: Second
- Dimensions: 13 x 12
Bedroom
- Features: Walk-In Closet(s)
- Level: Second
- Dimensions: 13 x 13
Bedroom
- Features: Ceiling Fan(s), En Suite Bathroom, Walk-In Closet(s)
- Level: Second
- Dimensions: 12 x 12
Primary bathroom
- Features: Built-in Features, Dual Sinks, En Suite Bathroom, Granite Counters, Jetted Tub, Separate Shower
- Level: First
- Dimensions: 19 x 19
Bonus room
- Features: Ceiling Fan(s)
- Level: Second
- Dimensions: 20 x 40
Dining room
- Level: First
- Dimensions: 11 x 16
Other
- Features: Built-in Features, En Suite Bathroom, Solid Surface Counters
- Level: Second
- Dimensions: 8 x 5
Other
- Features: Built-in Features, Dual Sinks, En Suite Bathroom, Solid Surface Counters
- Level: Second
- Dimensions: 11 x 16
Gym
- Level: First
- Dimensions: 13 x 13
Half bath
- Level: First
- Dimensions: 5 x 5
Kitchen
- Features: Built-in Features, Eat-in Kitchen, Granite Counters, Kitchen Island, Pantry, Walk-In Pantry
- Level: First
- Dimensions: 21 x 17
Laundry
- Features: Built-in Features, Stone Counters
- Level: First
- Dimensions: 7 x 11
Living room
- Features: Built-in Features, Ceiling Fan(s), Fireplace
- Level: First
- Dimensions: 18 x 19
Loft
- Level: Second
- Dimensions: 15 x 20
Media room
- Features: Ceiling Fan(s)
- Level: Second
- Dimensions: 18 x 19
Office
- Features: Ceiling Fan(s)
- Level: First
- Dimensions: 12 x 12
Heating
- Central
Cooling
- Central Air, Ceiling Fan(s)
Appliances
- Included: Dishwasher, Electric Oven, Gas Cooktop, Disposal, Gas Water Heater, Microwave
Features
- Wet Bar, Chandelier, Decorative/Designer Lighting Fixtures, Double Vanity, Eat-in Kitchen, Granite Counters, High Speed Internet, Kitchen Island, Loft, Multiple Master Suites, Open Floorplan, Pantry, Cable TV, Vaulted Ceiling(s), Walk-In Closet(s)
- Flooring: Carpet, Ceramic Tile, Slate
- Windows: Window Coverings
- Has basement: No
- Number of fireplaces: 2
- Fireplace features: Bath, Decorative, Double Sided, Gas Log, Primary Bedroom, See Through, Stone
Interior area
- Total interior livable area: 4,700 sqft
Property
Parking
- Total spaces: 3
- Parking features: Garage, Oversized
- Attached garage spaces: 3
Features
- Levels: Two
- Stories: 2
- Patio & porch: Rear Porch, Covered
- Exterior features: Lighting, Outdoor Grill, Outdoor Kitchen, Private Entrance, Private Yard, Rain Gutters
- Pool features: Gunite, Pool, Pool/Spa Combo, Community
- Fencing: Brick,Wood,Wrought Iron
Lot
- Size: 9,496 Square Feet
- Features: Back Yard, Corner Lot, Greenbelt, Lawn, Landscaped, Level, Subdivision, Sprinkler System
Details
- Parcel number: R240064
Construction
Type & style
- Home type: SingleFamily
- Architectural style: Traditional,Detached
- Property subtype: Single Family Residence
Materials
- Brick, Rock, Stone
- Foundation: Slab
- Roof: Composition
Condition
- Year built: 2003
Utilities & green energy
- Sewer: Public Sewer
- Utilities for property: Municipal Utilities, Sewer Available, Underground Utilities, Water Available, Cable Available
Community & HOA
Community
- Features: Clubhouse, Fenced Yard, Golf, Playground, Pool, Tennis Court(s), Trails/Paths, Sidewalks
- Subdivision: Navarro Add
HOA
- Has HOA: Yes
- Amenities included: Maintenance Front Yard
- Services included: All Facilities, Association Management, Maintenance Grounds
- HOA fee: $131 monthly
- HOA name: Insign Association Management
- HOA phone: 940-728-1660
Location
- Region: Argyle
Financial & listing details
- Tax assessed value: $649,000
- Annual tax amount: $13,721
- Date on market: 6/4/2026
- Cumulative days on market: 7 days
- Listing terms: Cash,Conventional,FHA,VA Loan
- Exclusions: Sauna, playground in backyard
Price history
| Date | Event | Price |
|---|---|---|
| 7/9/2026 | Sold | -- |
Source: NTREIS #21281381 Report a problem | ||
| 6/19/2026 | Pending sale | $899,999$191/sqft |
Source: NTREIS #21281381 Report a problem | ||
| 6/11/2026 | Contingent | $899,999$191/sqft |
Source: NTREIS #21281381 Report a problem | ||
| 6/4/2026 | Listed for sale | $899,999+260.1%$191/sqft |
Source: NTREIS #21281381 Report a problem | ||
| 9/20/2012 | Sold | -- |
Source: Agent Provided Report a problem | ||
| 8/1/2012 | Price change | $249,900-13.5%$53/sqft |
Source: WILLIAMS AND WILLIAMS, REALTORS Report a problem | ||
| 7/16/2012 | Price change | $289,000-7.7%$61/sqft |
Source: WILLIAMS AND WILLIAMS, REALTORS Report a problem | ||
| 7/3/2012 | Listed for sale | $313,000-4.9%$67/sqft |
Source: WILLIAMS AND WILLIAMS, REALTORS Report a problem | ||
| 12/10/2011 | Listing removed | $329,000$70/sqft |
Source: RE/MAX DFW Associates IV #11653759 Report a problem | ||
| 9/3/2011 | Listed for sale | $329,000$70/sqft |
Source: RE/MAX DFW Associates IV #11653759 Report a problem | ||
Public tax history
| Year | Property taxes | Tax assessment |
|---|---|---|
| 2025 | $12,020 +5.3% | $639,846 +10% |
| 2024 | $11,414 +18.6% | $581,678 +10% |
| 2023 | $9,620 -5.3% | $528,798 +13.6% |
| 2022 | $10,157 +4.3% | $465,300 +8.5% |
| 2021 | $9,735 +5.7% | $429,000 +10% |
| 2020 | $9,214 -5.2% | $390,000 -1.5% |
| 2019 | $9,714 -5.2% | $396,091 +1.2% |
| 2018 | $10,246 +15.2% | $391,484 +5.5% |
| 2017 | $8,893 | $371,246 +11.6% |
| 2016 | $8,893 +18.5% | $332,750 +10% |
| 2015 | $7,503 | $302,500 +10% |
| 2014 | $7,503 | $275,000 +10% |
| 2013 | $7,503 | $250,000 -25.3% |
| 2012 | -- | $334,670 +9.7% |
| 2011 | -- | $305,100 -5.1% |
| 2010 | -- | $321,339 -2.2% |
| 2009 | -- | $328,402 -2.5% |
| 2007 | $10,095 -0.2% | $336,971 +3.6% |
| 2006 | $10,120 +2.1% | $325,335 +2.4% |
| 2005 | $9,910 | $317,751 -1% |
| 2004 | -- | $320,850 +434.8% |
| 2002 | -- | $60,000 |
Find assessor info on the county website
Neighborhood: Lantana
Nearby homes
- $695,2004 bd4 ba4.4k sqft8394 Fullerton St, Argyle, TX 76226Off Market

- $588,2004 bd4 ba3.5k sqft8390 Fullerton St, Argyle, TX 76226Off Market
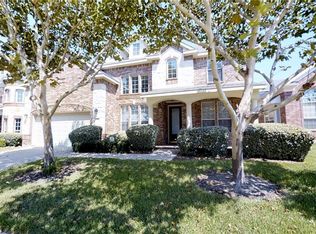
- $620,6003 bd3 ba2.8k sqft750 Bonham Pkwy, Argyle, TX 76226Off Market

- $587,5004 bd3 ba3.4k sqft8380 Fullerton St, Argyle, TX 76226Off Market
- $658,8005 bd4 ba3.6k sqft740 Bonham Pkwy, Argyle, TX 76226Off Market
- $659,0004 bd4 ba3.6k sqft8391 Fullerton St, Argyle, TX 76226Off Market
- $668,4004 bd4 ba3.6k sqft730 Bonham Pkwy, Argyle, TX 76226Off Market
- $513,9003 bd2 ba2.8k sqft8370 Fullerton St, Argyle, TX 76226Off Market
Nearby schools
GreatSchools rating
- 9/10EP Rayzor Elementary SchoolGrades: PK-5Distance: 0.6 mi
- 9/10Harpool Middle SchoolGrades: 6-8Distance: 1.5 mi
- 7/10Guyer High SchoolGrades: 9-12Distance: 3 mi
Schools provided by the listing agent
- Elementary: EP Rayzor
- Middle: Tom Harpool
- High: Guyer
- District: Denton ISD
Source: NTREIS. This data may not be complete. We recommend contacting the local school district to confirm school assignments for this home.
Get a cash offer in 3 minutes
Find out how much your home could sell for in as little as 3 minutes with a no-obligation cash offer.
Estimated market value
$874,400
Get a cash offer in 3 minutes
Find out how much your home could sell for in as little as 3 minutes with a no-obligation cash offer.
Estimated market value
$874,400
- Texas
- Denton County
- Argyle
- 76226
- Lantana
- 8396 Fullerton St
Nearby cities
Nearby neighborhoods
Nearby zip codes
Other Argyle Topics
