Skip main navigation
For sale
  • Listed by: REDFIN • Michael Espiritu • Contact: 951-961-5110
    $648,000

    8396 Spirit St, Chino, CA 91708

    4beds
    1,986sqft
    : 
    Loading
    Get pre-qualified
    Condominium
    Built in 2020
    -- sqft lot
    $646,700 Zestimate®
    $326/sqft
    $412/mo HOA

    What's special

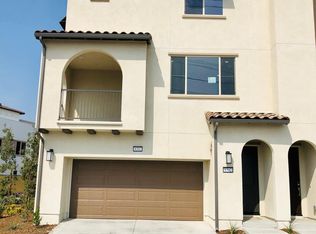
    Welcome to 8396 Spirit Street in Chino, a beautifully upgraded contemporary home nestled in the highly sought-after Preserve community. Ideally situated along the neighborhood's outer perimeter for enhanced privacy, this move-in-ready, three-story residence, built in 2020, offers 4 bedrooms, 4 bathrooms, and approximately 1,986 square feet of thoughtfully designed living space, complete with an attached 2-car garage. The light-filled open floor plan seamlessly blends comfort and style, featuring modern finishes throughout. The chef-inspired kitchen is the heart of the home, showcasing white shaker cabinetry, granite countertops, stainless steel appliances, and generous prep and storage space—perfect for everyday living and entertaining alike. Flexible secondary bedrooms provide ideal accommodations for guests, a home office, or multigenerational living, while the spacious primary suite offers a relaxing retreat with a walk-in closet and private balcony access. Adding exceptional value, the sale includes the dishwasher, stove, refrigerator, deep freezer, washer, and dryer, making this truly a turnkey opportunity. The home is also equipped with leased solar to help support energy efficiency. Enjoy all that The Preserve has to offer with low HOA dues and resort-style amenities, including pools, parks, playgrounds, recreation centers, fitness facilities, scenic walking trails, and multiple dog parks. Conveniently located within walking distance to shopping, dining, and highly rated schools, with easy access to major commuter routes. With its modern design, premium location, included appliances, and exceptional community amenities, this home is the complete package and ready to welcome its next owners.
    46 days
    |
    505
    |
    13
    |

    Zillow last checked:

    Listing updated:

    Listed by:

    Michael Espiritu DRE #01328790 951-961-5110,

    REDFIN

    Source: CRMLS,MLS#: IG26145179MLS LogoOriginating MLS: California Regional MLS

    Loading...

      Facts & features

      Interior

      Bedrooms & bathrooms
      • Bedrooms: 4
      • Bathrooms: 4
      • Full bathrooms: 3
      • 3/4 bathrooms: 1
      • Main level bathrooms: 1
      • Main level bedrooms: 1
      Rooms
      • Room types: Laundry, Primary Bedroom, Other
      Primary bedroom
      • Features: Primary Suite
      Bathroom
      • Features: Bathroom Exhaust Fan, Bathtub, Dual Sinks, Enclosed Toilet, Granite Counters, Humidity Controlled, Linen Closet, Separate Shower, Tub Shower, Walk-In Shower
      Kitchen
      • Features: Built-in Trash/Recycling, Granite Counters, Kitchen/Family Room Combo, Pots & Pan Drawers
      Other
      • Features: Walk-In Closet(s)
      Heating
      • Central
      Cooling
      • Central Air
      Appliances
      • Included: Convection Oven, Dishwasher, Gas Range, Microwave, Vented Exhaust Fan, Water To Refrigerator
      • Laundry: Washer Hookup, Electric Dryer Hookup, Inside, Laundry Room, Upper Level
      Features
      • Breakfast Bar, Balcony, Granite Counters, High Ceilings, Multiple Staircases, Open Floorplan, Phone System, Smart Home, Primary Suite, Walk-In Closet(s)
      • Flooring: Carpet, Vinyl
      • Has fireplace: No
      • Fireplace features: None
      • Common walls with other units/homes: 2+ Common Walls
      Interior area
      • Total interior livable area: 1,986 sqft

      Property

      Parking
      • Total spaces: 2
      • Parking features: Direct Access, Garage
      • Attached garage spaces: 2
      Features
      • Levels: Three Or More
      • Stories: 3
      • Entry location: 1
      • Patio & porch: Front Porch
      • Pool features: Association
      • Has spa: Yes
      • Spa features: Community
      • Fencing: None
      • Has view: Yes
      • View description: City Lights, Park/Greenbelt, Mountain(s), Neighborhood
      Lot
      • Size: 899 Square Feet
      Details
      • Parcel number: 1055442190000
      • Special conditions: Standard

      Construction

      Type & style
      • Home type: Condo
      • Property subtype: Condominium
      • Attached to another structure: Yes
      Materials
      • Roof: Tile
      Condition
      • New construction: No
      • Year built: 2020

      Utilities & green energy

      • Sewer: Public Sewer
      • Water: Public
      Green energy
      • Energy generation: Solar

      Community & HOA

      Community
      • Features: Biking, Dog Park, Hiking, Storm Drain(s), Street Lights, Suburban, Sidewalks
      HOA
      • Has HOA: Yes
      • Amenities included: Billiard Room, Clubhouse, Sport Court, Fitness Center, Fire Pit, Maintenance Grounds, Game Room, Jogging Path, Meeting Room, Meeting/Banquet/Party Room, Maintenance Front Yard, Outdoor Cooking Area, Barbecue, Picnic Area, Playground, Pickleball, Pool, Pet Restrictions, Pets Allowed, Recreation Room, Spa/Hot Tub
      • Services included: Sewer
      • HOA fee: $239 monthly
      • HOA name: Crumack Huesby
      • HOA phone: 949-367-9430
      • Second HOA fee: $173 monthly
      Location
      • Region: Chino

      Financial & listing details

      • Price per square foot: $326/sqft
      • Tax assessed value: $461,972
      • Annual tax amount: $9,026
      • Date on market: 7/3/2026
      • Cumulative days on market: 46 days
      • Listing terms: Cash,Cash to New Loan,Conventional,Submit
      • Inclusions: leased ADT security system, leased solar, stove, tv brackets
      • Exclusions: refrigerator, washer, dryer, specific plants

        Estimated market value

        $646,700

        $614,000 - $679,000

        $3,717/mo

        Price history

        DateEventPrice
        7/3/2026Listed for sale$648,000$326/sqft
        Source: CRMLS #IG26145179 Report a problem

        Public tax history

        YearProperty taxesTax assessment
        2025$9,026 +1.5%$461,972 +2%
        2024$8,890 +1.6%$452,913 +2%
        2023$8,752 +0.3%$444,033 +2%
        2022$8,722 +0.3%$435,326 +2%
        2021$8,697 $426,790
        2020-- --
        Find assessor info on the county website

        Monthly payment

        Est. payment

        Payment breakdown

        Explore the cost of this home by adjusting the details. Changes won't be saved.
        All calculations are estimates and provided by Zillow, Inc. for informational purposes only. Actual amounts may vary.
        HOA fees may include property taxes on listings classified as Co-Ops. Contact the listing agent and/or owner for fee details.
        Mortgage interest rates are dependent on a number of factors, including credit score, down payment, and repayment length. Interest rate data provided by Zillow Group Marketplace, Inc. as of 1/1/1970 from various mortgage lenders with which we have lead or other similar arrangements; the Estimated Payment is an average of those rates.
        See how much you could borrow to make a competitive offer.

        Climate risks

        Neighborhood: 91708

        Getting around

        20 / 100
        Car-Dependent
        0 / 100
        No Nearby Transit
        27 / 100
        Somewhat Bikeable

        Nearby schools

        GreatSchools rating

        A local agent can set up tours, give advice and negotiate with sellers.

        Browse local experts

        Similar homes

            • Local buyer's agents are ready to help