Skip main navigation
Sold for $290,000
  • $290,000

    8396 Tartan Ln., Myrtle Beach, SC 29588

    3beds
    1,420sqft
    Single Family Residence
    Built in 2005
    9,147.6 Square Feet Lot
    $306,900 Zestimate®
    $204/sqft
    $1,911 Estimated rent

    Home value

    $306,900

    $292,000 - $322,000

    $1,911/mo

    Zestimate® history
    Loading
    Loading...

    Owner options

    List your home for rent

    $1,911/mo

    Rent Zestimate®

    Find your next renter with Zillow Rental Manager. Plus, with online applications, you can quickly screen prospective tenants – for free.

    Learn more

    $1,911/mo

    Rent Zestimate®

    Refinance and save

    $1,689/mo

    Est. payment

    Refinancing to a lower rate could help reduce your monthly payments and save thousands over the life of the loan.

    See today's rates

    $1,689/mo

    Est. payment

    Explore your selling options

    Work with a Zillow partner agent

    Leverage their expertise and Zillow's premium Showcase listings to get your home seen by more buyers.

    Get started

    List with your own agent

    Get your home in front of millions of buyers by listing it on Zillow.

    Learn how to do it

    Sell it yourself

    Take full control of how buyers see your home on Zillow by listing For Sale by Owner (FSBO).

    List your home

    What's special

    Guest bathroomSpacious fenced backyardVaulted ceilingsLarge breakfast barCeiling fansWalk-in closetLarge patio area
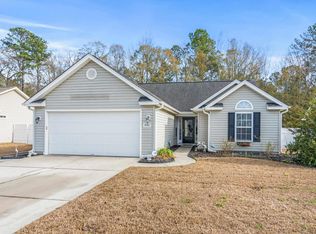
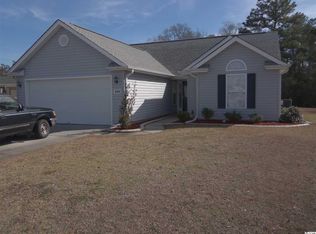
    This beautiful 3-bedroom, 2 bath, single-level home is a delightful blend of comfort and style. Recent improvements include new luxury vinyl plank flooring and fresh paint throughout. The spacious family room boasts vaulted ceilings and a ceiling fan, while the well-appointed kitchen features a large breakfast bar, stainless steel appliances, and new countertops. The master bedroom offers a touch of luxury with a tray ceiling, ceiling fan, walk-in closet, and a master bath featuring a walk-in shower, framed mirror, and double sinks. Both guest bedrooms are adorned with ceiling fans, and the guest bathroom showcases charming wood panel walls, an upgraded vanity, and a framed mirror. Step outside to discover a spacious fenced backyard with a large patio area and a detached storage shed. Conveniently located just off Highway 707, this home provides easy access to attractions, restaurants, schools, and local beaches. Don't miss out on the opportunity to call this lovely home yours—schedule your showing today.

    Zillow last checked:

    Listing updated:

    Listed by:

    Joseph Levy 843-492-1735,

    Beach & Forest Realty

    Bought with:

    Derrick Legacy Team

    INNOVATE Real Estate

    Source: CCAR,MLS#: 2324867MLS Logo

    Facts & features

    Interior

    Bedrooms & bathrooms
    • Bedrooms: 3
    • Bathrooms: 2
    • Full bathrooms: 2
    Primary bedroom
    • Features: Tray Ceiling(s), Main Level Master, Walk-In Closet(s)
    Primary bathroom
    • Features: Dual Sinks, Separate Shower
    Dining room
    • Features: Kitchen/Dining Combo, Vaulted Ceiling(s)
    Kitchen
    • Features: Breakfast Bar, Stainless Steel Appliances
    Living room
    • Features: Ceiling Fan(s), Vaulted Ceiling(s)
    Other
    • Features: Bedroom on Main Level
    Heating
    • Central, Electric
    Cooling
    • Central Air
    Appliances
    • Included: Dishwasher, Microwave, Range, Refrigerator
    • Laundry: Washer Hookup
    Features
    • Split Bedrooms, Window Treatments, Breakfast Bar, Bedroom on Main Level, Stainless Steel Appliances
    • Flooring: Luxury Vinyl, Luxury VinylPlank
    Interior area
    • Total structure area: 1,600
    • Total interior livable area: 1,420 sqft

    Property

    Parking
    • Total spaces: 2
    • Parking features: Attached, Garage, One Space
    • Attached garage spaces: 1
    Features
    • Levels: One
    • Stories: 1
    • Patio & porch: Front Porch, Patio
    • Exterior features: Fence, Patio, Storage
    Lot
    • Size: 9,147 sqft
    • Dimensions: 68 x 121 x 81 x 120
    • Features: Outside City Limits, Rectangular, Rectangular Lot
    Details
    • Additional parcels included: ,
    • Parcel number: 44914040097
    • Zoning: res
    • Special conditions: None

    Construction

    Type & style
    • Home type: SingleFamily
    • Architectural style: Ranch
    • Property subtype: Single Family Residence
    Materials
    • Vinyl Siding
    • Foundation: Slab
    Condition
    • Resale
    • Year built: 2005

    Utilities & green energy

    • Water: Public
    • Utilities for property: Cable Available, Electricity Available, Phone Available, Sewer Available, Water Available

    Community & neighborhood

    Security
    • Security features: Smoke Detector(s)
    Community
    • Community features: Long Term Rental Allowed
    Location
    • Region: Myrtle Beach
    • Subdivision: Osprey Woods

    HOA & financial

    HOA
    • Has HOA: Yes
    • HOA fee: $46 monthly
    • Services included: Common Areas, Trash

    Other

    Other facts
    • Listing terms: Cash,Conventional,VA Loan

    Price history

    DateEventPrice
    1/24/2024Sold$290,000-3%$204/sqft
    Source: CCAR #2324867 Report a problem
    12/13/2023Contingent$299,000$211/sqft
    Source: CCAR #2324867 Report a problem
    12/9/2023Listed for sale$299,000+59.5%$211/sqft
    Source: CCAR #2324867 Report a problem
    12/9/2011Listing removed$187,500$132/sqft
    Source: Waterfront RE Murrells Inlet #604041 Report a problem
    12/8/2011Listed for sale$187,500$132/sqft
    Source: Waterfront RE Murrells Inlet #604041 Report a problem
    4/4/2006Sold$187,500+22.5%$132/sqft
    Source: Public Record Report a problem
    1/17/2006Sold$153,000$108/sqft
    Source: Public Record Report a problem

    Public tax history

    YearProperty taxesTax assessment
    2025$1,165 $292,576
    2024$1,165 -42.6%$292,576 +95.7%
    2023$2,029 +1.6%$149,535
    2022$1,997 +204.9%$149,535
    2021$655 +16%--
    2020$565 --
    2019-- --
    2018$331 $5,200 -33.4%
    2017-- $7,802
    2016-- $7,802
    2015-- $7,802
    2014$505 $7,802
    2013-- --
    2012-- --
    2010-- $5,824 +35.3%
    2009-- $4,304
    2008-- $4,304
    2007-- $4,304

    Find assessor info on the county website

    Neighborhood: 29588

    Nearby schools

    GreatSchools rating
    Schools provided by the listing agent
    • Elementary: Burgess Elementary School
    • Middle: Saint James Middle School
    • High: Saint James High School

    Source: CCAR. This data may not be complete. We recommend contacting the local school district to confirm school assignments for this home.

    Get pre-qualified for a loan
    At Zillow Home Loans, we can pre-qualify you in as little as 5 minutes with no impact to your credit score.

    An equal housing lender. NMLS #10287.

    Sell for more on Zillow
    Get a Zillow Showcase℠ listing at no additional cost and you could sell for .
    $306,900
    2% more
    +$6,138
    With Zillow Showcase(estimated)
    $313,038