Skip main navigation
Active under contract
  • Price cut: $16K (7/16)
    $799,000

    8396 Trione Circle, Windsor, CA 95492

    4beds
    1,912sqft
    : 
    Loading
    Get pre-qualified
    Single Family Residence
    Built in 2005
    3,863 Square Feet Lot
    $792,900 Zestimate®
    $418/sqft
    $-- HOA

    What's special

    Gas fireplaceFully fenced backyardInviting front porchGenerous primary suiteLarge walk in closetThoughtfully designed floor planSeparate shower
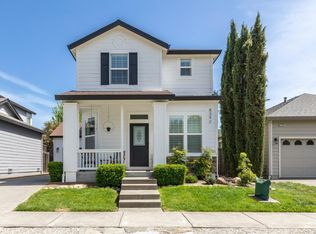
    Located in Windsor's highly sought-after Vintage Greens neighborhood, this 4 bedroom, 2.5 bathroom home offers approximately 1,912 square feet of comfortable living space. An inviting front porch welcomes you into a thoughtfully designed floor plan featuring luxury vinyl plank flooring, recessed lighting, A/C, a gas fireplace, and an attached 2 car garage. Inside, you'll find formal living and dining rooms along with a spacious, light filled family room that opens to the kitchen, creating an ideal layout for both everyday living and entertaining. Upstairs, all four bedrooms provide privacy and functionality, including the generous primary suite with a large walk in closet and an ensuite bathroom featuring dual sinks, a soaking tub, and separate shower. The fully fenced backyard offers a lawn area and an expansive stamped concrete patio, perfect for BBQs, gatherings, or relaxing evenings at home. Location is everything, and this home delivers. Enjoy being within walking distance to Windsor High School, the Windsor Town Green with its popular summer Music on the Green concerts, Oliver's Market, Russian River Brewing Company Pub, neighborhood parks, and scenic walking trails. With quick access to the SMART Train, commuting and enjoying all that Windsor has to offer is both convenient and effortless.
    51 days
    |
    1,240
    |
    63
    |

    Likely to sell faster than

    Zillow last checked:

    Listing updated:

    Listed by:

    Carlee Peters DRE #02123883 707-478-3235,

    W Real Estate 707-636-3800

    Source: BAREIS,MLS#: 326045608MLS LogoOriginating MLS: Sonoma

      Facts & features

      Interior

      Bedrooms & bathrooms
      • Bedrooms: 4
      • Bathrooms: 3
      • Full bathrooms: 2
      • 1/2 bathrooms: 1
      Primary bedroom
      • Features: Walk-In Closet(s)
      Primary bathroom
      • Features: Double Vanity, Soaking Tub, Walk-In Closet(s)
      Bathroom
      • Features: Double Vanity, Tub w/Shower Over
      • Level: Main
      Dining room
      • Features: Dining/Living Combo
      • Level: Main
      Family room
      • Level: Main
      Kitchen
      • Features: Breakfast Area, Kitchen/Family Combo
      • Level: Main
      Living room
      • Level: Main
      Heating
      • Central
      Cooling
      • Ceiling Fan(s), Central Air
      Appliances
      • Laundry: Laundry Closet, Upper Level
      Features
      • Flooring: Carpet, Laminate, Vinyl
      • Basement: None
      • Number of fireplaces: 1
      • Fireplace features: Gas Log
      Interior area
      • Total structure area: 1,912
      • Total interior livable area: 1,912 sqft

      Property

      Parking
      • Total spaces: 4
      • Parking features: Garage Door Opener, Garage Faces Front
      • Garage spaces: 2
      Features
      • Levels: Two
      • Stories: 2
      • Fencing: Back Yard
      Lot
      • Size: 3,863 Square Feet
      • Features: Landscape Front, Low Maintenance, Manual Sprinkler Front
      Details
      • Parcel number: 164420045000
      • Special conditions: Offer As Is

      Construction

      Type & style
      • Home type: SingleFamily
      • Architectural style: Traditional
      • Property subtype: Single Family Residence
      Condition
      • Year built: 2005

      Utilities & green energy

      • Sewer: Public Sewer
      • Water: Public
      • Utilities for property: Public

      Community & HOA

      HOA
      • Has HOA: No
      Location
      • Region: Windsor

      Financial & listing details

      • Price per square foot: $418/sqft
      • Tax assessed value: $907,331
      • Annual tax amount: $10,803
      • Date on market: 5/28/2026

        Estimated market value

        $792,900

        $753,000 - $833,000

        $3,909/mo

        Price history

        DateEventPrice
        7/18/2026Pending sale$799,000$418/sqft
        Source: BAREIS #326045608 Report a problem
        7/16/2026Price change$799,000-2%$418/sqft
        Source: BAREIS #326045608 Report a problem
        6/5/2026Price change$815,000-2.4%$426/sqft
        Source: BAREIS #326045608 Report a problem
        5/28/2026Listed for sale$835,000-2.3%$437/sqft
        Source: BAREIS #326045608 Report a problem
        5/2/2022Sold$855,000+7%$447/sqft
        Source: BAREIS #322024479 Report a problem
        4/29/2022Pending sale$799,000$418/sqft
        Source: BAREIS #322024479 Report a problem
        4/3/2022Contingent$799,000$418/sqft
        Source: BAREIS #322024479 Report a problem
        3/23/2022Listed for sale$799,000$418/sqft
        Source: BAREIS #322024479 Report a problem

        Public tax history

        YearProperty taxesTax assessment
        2025$10,803 +2.3%$907,331 +2%
        2024$10,565 +2%$889,541 +2%
        2023$10,361 +19.4%$872,100 +20.8%
        2022$8,678 +1.6%$722,034 +2%
        2021$8,540 -2.2%$707,877 +1%
        2020$8,733 +0.4%$700,620 +2%
        2019$8,698 +1.2%$686,883 +2%
        2018$8,599 +12.2%$673,416 +14.1%
        2017$7,662 +14.4%$590,000 +10.3%
        2016$6,697 +11.5%$535,000 +10.8%
        2015$6,004 +2.5%$483,000 +3%
        2014$5,860 -98.7%$469,000 +33.2%
        2013$452,800 $352,000 +8%
        2012-- $326,000 -3.8%
        2011-- $339,000 -7.9%
        2010-- $368,000 -6.3%
        2009-- $392,750 -3.3%
        2008-- $406,000 -29%
        2007-- $571,914 +2%
        2006-- $560,700 +2962.4%
        2005-- $18,309
        Find assessor info on the county website

        Monthly payment

        Est. payment

        Payment breakdown

        Explore the cost of this home by adjusting the details. Changes won't be saved.
        All calculations are estimates and provided by Zillow, Inc. for informational purposes only. Actual amounts may vary.
        HOA fees may include property taxes on listings classified as Co-Ops. Contact the listing agent and/or owner for fee details.
        Mortgage interest rates are dependent on a number of factors, including credit score, down payment, and repayment length. Interest rate data provided by Zillow Group Marketplace, Inc. as of 1/1/1970 from various mortgage lenders with which we have lead or other similar arrangements; the Estimated Payment is an average of those rates.
        See how much you could borrow to make a competitive offer.

        Climate risks

        Neighborhood: 95492

        Getting around

        23 / 100
        Car-Dependent
        52 / 100
        Bikeable

        Nearby schools

        GreatSchools rating

        A local agent can set up tours, give advice and negotiate with sellers.

        Browse local experts

        Similar homes

          1. Local buyer's agents are ready to help