Sellers are offering up to $7500 towards buyer's prepaids, points, and closing costs with acceptable offer. Exceptional value in this custom built home, completed just 3 years ago, priced at a lower cost per sq ft that some area spec homes. Four bedrooms and 3.5 beautifully appointed bathrooms, this residence blends high-end finishes with everyday comfort. Over $100,000 in premium upgrades elevate every corner, from designer fixtures and upgraded flooring to a gourmet kitchen featuring top tier appliances, custom cabinetry and elegant countertops, including a 60 inch center island. The open concept layout offers seamless flow, perfect for both entertaining and daily living. The living room features a fireplace with shiplap accents, the main floor also features a large dining area, half bath, and an additional room perfect as an office or library. Upstairs, retreat to the expansive primary suite, complete with an ensuite bath and generous walk-in closet. Two additional bedrooms, laundry room, bonus/ flex room and full bath complete the upper level. Enjoy peace of mind with newer construction, energy-efficient systems and modern craftsmanship throughout. This home offers the rare combination of an efficient layout and upscale living. The daylight level is finished with full bath, office/bedroom and 2nd family room still allowing for plenty of storage space. The exterior has an established sodded yard, professional landscaping, fenced backyard and 20 x 14 deck with pergola. The garage and driveway are oversized and the garage features insulated doors. There is also a 20 x 20 professionally designed patio offering a great space to relax and entertain. A true standout that delivers style, function and lasting value located in the popular Gilmore Farms!
Sold
$386,000
8396 W Sturtevant Ave, Richland, MI 49083
4beds
2,818sqft
Single Family Residence
Built in 2023
8,712 Square Feet Lot
$386,200 Zestimate®
$137/sqft
$3,230 Estimated rent
Home value
$386,200
$367,000 - $406,000
$3,230/mo
Zestimate® history
Owner options
List your home for rent
$3,230/mo
Rent Zestimate®
Find your next renter with Zillow Rental Manager. Plus, with online applications, you can quickly screen prospective tenants – for free.
$3,230/mo
Rent Zestimate®
Refinance and save
$2,678/mo
Est. payment
Refinancing to a lower rate could help reduce your monthly payments and save thousands over the life of the loan.
$2,678/mo
Est. payment
Explore your selling options
Work with a Zillow partner agent
Leverage their expertise and Zillow's premium Showcase listings to get your home seen by more buyers.
Get startedList with your own agent
Get your home in front of millions of buyers by listing it on Zillow.
Learn how to do itSell it yourself
Take full control of how buyers see your home on Zillow by listing For Sale by Owner (FSBO).
List your homeWhat's special
Fenced backyardDesigner fixturesEstablished sodded yardHigh-end finishesModern craftsmanship throughoutEnsuite bathExpansive primary suite
Zillow last checked:
Listing updated:
Listed by:
Tami Slocum 269-459-1682,
Strong Properties, LLC
Bought with:
Agent Out Of Area
Out of Area Office
Source: MichRIC,MLS#: 26019170
Facts & features
Interior
Bedrooms & bathrooms
- Bedrooms: 4
- Bathrooms: 4
- Full bathrooms: 3
- 1/2 bathrooms: 1
Primary bedroom
- Level: Upper
- Area: 208
- Dimensions: 13.00 x 16.00
Bedroom 2
- Level: Upper
- Area: 110
- Dimensions: 10.00 x 11.00
Bedroom 3
- Level: Upper
- Area: 132
- Dimensions: 11.00 x 12.00
Bedroom 4
- Level: Basement
- Area: 110
- Dimensions: 10.00 x 11.00
Primary bathroom
- Level: Upper
- Area: 65
- Dimensions: 5.00 x 13.00
Bathroom 1
- Level: Main
- Area: 35
- Dimensions: 7.00 x 5.00
Bathroom 2
- Level: Upper
- Area: 65
- Dimensions: 5.00 x 13.00
Bathroom 3
- Level: Basement
- Area: 55
- Dimensions: 5.00 x 11.00
Bonus room
- Level: Upper
Kitchen
- Level: Main
- Area: 180
- Dimensions: 15.00 x 12.00
Heating
- Forced Air
Cooling
- Central Air
Appliances
- Included: Humidifier, Built-In Gas Oven, Dishwasher, Microwave, Refrigerator, Water Softener Owned
- Laundry: Upper Level
Features
- Center Island
- Windows: Low-Emissivity Windows, Screens, Insulated Windows, Window Treatments
- Basement: Daylight,Full
- Number of fireplaces: 1
- Fireplace features: Family Room, Gas Log
Interior area
- Total structure area: 2,276
- Total interior livable area: 2,818 sqft
- Finished area below ground: 542
Property
Parking
- Total spaces: 2
- Parking features: Attached, Garage Door Opener
- Garage spaces: 2
Features
- Stories: 2
- Fencing: Privacy
Lot
- Size: 8,712 Square Feet
- Dimensions: 62 x 129 x 72 x 130
Details
- Parcel number: 0315110068
Construction
Type & style
- Home type: SingleFamily
- Architectural style: Colonial
- Property subtype: Single Family Residence
Materials
- Vinyl Siding
- Roof: Composition
Condition
- New construction: No
- Year built: 2023
Utilities & green energy
- Sewer: Public Sewer
- Water: Public
- Utilities for property: Natural Gas Connected
Community & HOA
HOA
- Has HOA: Yes
- Amenities included: Clubhouse
- Services included: Snow Removal
- HOA fee: $125 quarterly
Location
- Region: Richland
Financial & listing details
- Price per square foot: $137/sqft
- Tax assessed value: $204,500
- Annual tax amount: $6,937
- Date on market: 5/1/2026
- Listing terms: Cash,FHA,VA Loan,USDA Loan,MSHDA,Conventional
- Road surface type: Paved
Price history
| Date | Event | Price |
|---|---|---|
| 7/23/2026 | Sold | $386,000-3.5%$137/sqft |
Source:  MichRIC #26019170 Report a problem MichRIC #26019170 Report a problem | ||
| 6/29/2026 | Pending sale | $399,900$142/sqft |
Source: MichRIC #26019170 Report a problem | ||
| 6/16/2026 | Price change | $399,900-5.9%$142/sqft |
Source: MichRIC #26019170 Report a problem | ||
| 6/3/2026 | Price change | $425,000-2.3%$151/sqft |
Source: MichRIC #26019170 Report a problem | ||
| 5/21/2026 | Price change | $435,000-2.2%$154/sqft |
Source: MichRIC #26019170 Report a problem | ||
| 5/1/2026 | Listed for sale | $445,000+799%$158/sqft |
Source: MichRIC #26019170 Report a problem | ||
| 10/4/2023 | Sold | $49,500-88.7%$18/sqft |
Source: Public Record Report a problem | ||
| 9/23/2023 | Pending sale | $439,588$156/sqft |
Source: MichRIC #23135474 Report a problem | ||
Public tax history
| Year | Property taxes | Tax assessment |
|---|---|---|
| 2025 | $1,389 +1234.4% | $204,500 +398.8% |
| 2024 | $104 | $41,000 +61.4% |
| 2023 | -- | $25,400 +0.8% |
| 2022 | -- | $25,200 |
Find assessor info on the county website
Neighborhood: 49083
Nearby homes
- $309,9004 bd2 ba2k sqft8330 W Sturtevant Ave, Richland, MI 49083Sold
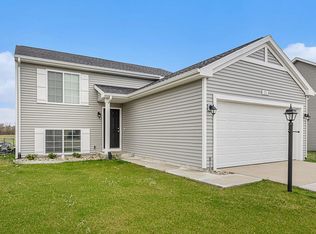
- $310,2154 bd3 ba1.9k sqft8785 E Sturtevant Ave, Richland, MI 49083Sold
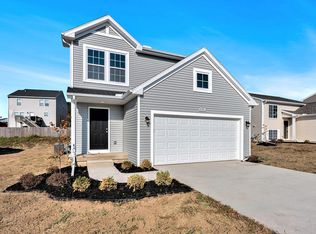
- $364,9004 bd3 ba2k sqft8720 E Sturtevant Ave, Richland, MI 49083Sold
- $339,9004 bd3 ba1.8k sqft8816 E Sturtevant Ave, Richland, MI 49083Sold
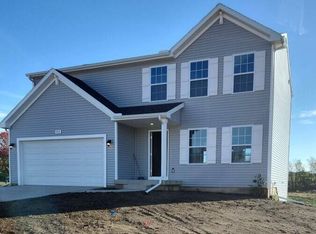
- $304,9004 bd3 ba1.8k sqft8362 W Sturtevant Ave, Richland, MI 49083Sold
- $319,9004 bd3 ba1.8k sqft8412 W Sturtevant Ave, Richland, MI 49083Sold
- $255,0004 bd2 ba2k sqft8621 E Sturtevant Ave, Richland, MI 49083Sold
- $339,9004 bd2 ba2k sqft8781 Cowley Ct, Richland, MI 49083Pending
Nearby schools
GreatSchools rating
- NARichland Elementary SchoolGrades: K-2Distance: 1.4 mi
- 7/10Gull Lake Middle SchoolGrades: 6-8Distance: 1.5 mi
- 9/10Gull Lake High SchoolGrades: 8-12Distance: 1.9 mi
Get a cash offer in 3 minutes
Find out how much your home could sell for in as little as 3 minutes with a no-obligation cash offer.
Estimated market value
$386,200
Get a cash offer in 3 minutes
Find out how much your home could sell for in as little as 3 minutes with a no-obligation cash offer.
Estimated market value
$386,200
- Michigan
- Kalamazoo County
- Richland
- 49083
- 8396 W Sturtevant Ave
Nearby cities
Nearby zip codes
Other Richland Topics
