Welcome to 8397 Arapaho Drive, a spacious and thoughtfully designed six-bedroom home offering exceptional accessibility, modern updates, and plenty of room for both everyday living and entertaining. With a three-car garage, dedicated workout room in the basement, expansive back deck, and generous living spaces throughout, this home is perfectly suited for hosting family gatherings, holidays, and special occasions. Designed with accessibility in mind, this handicap-accessible home features a desirable main-floor primary suite with a wide wheelchair-accessible entry and a fully accessible bathroom complete with a roll-in shower and built-in shower chair. The open-concept kitchen offers ample space for wheelchair mobility, while the front wheelchair ramp provides convenient and easy access to the home. Recent upgrades provide outstanding value and peace of mind, including a new roof (April 2025), new Ruud furnace and central A/C system with a 10-year warranty, whole-house humidifier, and tankless water heater (July 2025). Additional improvements include a new drawer microwave, indoor wine cooler, fresh paint throughout the upstairs primary suite and adjoining rooms, and two new windows installed in the upstairs northwest corner bedroom in May 2026. The home's exterior has been meticulously maintained with power washing, painting, and board replacement completed on both the front ramp and large rear deck, creating inviting outdoor spaces for relaxation and entertaining. Professional air handling unit and dryer vent duct cleaning were completed in February 2026 to ensure optimal system performance. Offering a rare combination of accessibility, space, and extensive recent updates, 8397 Arapaho Drive is truly move-in ready. Whether you're looking for room to grow, space to entertain, or a home designed for long-term comfort and convenience, this exceptional property delivers it all.
Sold for $648,000
$648,000
8397 Arapaho Dr, Findlay, OH 45840
6beds
3,847sqft
Single Family Residence
Built in 2002
0.34 Acres Lot
$648,500 Zestimate®
$168/sqft
$3,529 Estimated rent
Home value
$648,500
$616,000 - $681,000
$3,529/mo
Zestimate® history
Owner options
List your home for rent
$3,529/mo
Rent Zestimate®
Find your next renter with Zillow Rental Manager. Plus, with online applications, you can quickly screen prospective tenants – for free.
$3,529/mo
Rent Zestimate®
Refinance and save
$3,369/mo
Est. payment
Refinancing to a lower rate could help reduce your monthly payments and save thousands over the life of the loan.
$3,369/mo
Est. payment
Explore your selling options
Work with a Zillow partner agent
Leverage their expertise and Zillow's premium Showcase listings to get your home seen by more buyers.
Get startedList with your own agent
Get your home in front of millions of buyers by listing it on Zillow.
Learn how to do itSell it yourself
Take full control of how buyers see your home on Zillow by listing For Sale by Owner (FSBO).
List your homeWhat's special
Zillow last checked:
Listing updated:
Listed by:
Brittany Lasley 937-707-9933,
BHHS Koehler Realty
Bought with:
Jason Alge, 2015004422
The Property Collective
Source: NORIS,MLS#: 10009038
Facts & features
Interior
Bedrooms & bathrooms
- Bedrooms: 6
- Bathrooms: 4
- Full bathrooms: 3
- 1/2 bathrooms: 1
Bedroom 3
- Level: Main
- Dimensions: 14 x 13
Bedroom 4
- Level: Upper
- Dimensions: 13 x 15
Bedroom 5
- Level: Upper
- Dimensions: 13 x 11
Bedroom 6
- Level: Upper
- Dimensions: 13 x 11
Other
- Level: Main
- Dimensions: 14 x 13
Other
- Level: Upper
- Dimensions: 29 x 16
Dining room
- Level: Main
- Dimensions: 14 x 14
Kitchen
- Level: Main
- Dimensions: 21 x 26
Kitchen
- Level: Main
- Dimensions: 21 x 26
Living room
- Level: Main
- Dimensions: 19 x 20
Office
- Level: Main
- Dimensions: 13 x 12
Heating
- Forced Air, Natural Gas
Cooling
- Central Air
Appliances
- Included: Dishwasher, Ice Maker, Microwave, Bar Fridge, Disposal, Gas Oven, Gas Range, Range Hood, Refrigerator, Wine Refrigerator
- Laundry: Main Level, Sink
Features
- Built In Shower Chair, Ceiling Fan(s), Eat-in Kitchen, Entrance Foyer, Open Floorplan, Primary Bathroom, Tray Ceiling(s), Walk-In Closet(s), Wide Interior Halls and Doors
- Flooring: Carpet, Ceramic Tile, Hardwood
- Doors: French Doors, Wide Doors
- Windows: Bay Window(s)
- Basement: Partially Finished
- Number of fireplaces: 1
- Fireplace features: Living Room
- Common walls with other units/homes: No Common Walls
Interior area
- Total structure area: 3,847
- Total interior livable area: 3,847 sqft
- Finished area below ground: 551
Property
Parking
- Total spaces: 3
- Parking features: Concrete, Attached Garage, Driveway
- Garage spaces: 3
- Has uncovered spaces: Yes
Accessibility
- Accessibility features: Accessible Common Area, Accessible Doors, Accessible Entrance, Accessible Full Bath, Accessible Hallway(s), Accessible Kitchen, Grip-Accessible Features, Therapeutic Whirlpool
Features
- Patio & porch: Front Porch, Deck
- Exterior features: Ramped Access
Lot
- Size: 0.34 Acres
- Dimensions: 98X150
Details
- Parcel number: 330001018537
Construction
Type & style
- Home type: SingleFamily
- Property subtype: Single Family Residence
Materials
- Brick
- Roof: Shingle
Condition
- New construction: No
- Year built: 2002
Utilities & green energy
- Sewer: Public Sewer
- Water: Public
- Utilities for property: Cable Available
Community & HOA
Community
- Features: Sidewalks
- Subdivision: Forest Lake
HOA
- Has HOA: Yes
- Services included: Snow Removal
- HOA fee: $100 annually
Location
- Region: Findlay
Financial & listing details
- Price per square foot: $168/sqft
- Tax assessed value: $454,110
- Annual tax amount: $4,877
- Date on market: 6/13/2026
- Listing terms: Cash,Conventional,FHA,VA Loan
Price history
| Date | Event | Price |
|---|---|---|
| 7/24/2026 | Sold | $648,000-0.3%$168/sqft |
Source: NORIS #10009038 Report a problem | ||
| 6/22/2026 | Contingent | $650,000$169/sqft |
Source: NORIS #10009038 Report a problem | ||
| 6/13/2026 | Listed for sale | $650,000+8.9%$169/sqft |
Source: NORIS #10009038 Report a problem | ||
| 3/14/2025 | Sold | $597,000$155/sqft |
Source: NORIS #6125367 Report a problem | ||
| 3/14/2025 | Pending sale | $597,000$155/sqft |
Source: NORIS #6125367 Report a problem | ||
| 2/27/2025 | Contingent | $597,000$155/sqft |
Source: NORIS #6125367 Report a problem | ||
| 2/1/2025 | Listed for sale | $597,000+4.8%$155/sqft |
Source: NORIS #6125367 Report a problem | ||
| 10/29/2023 | Listing removed | -- |
Source: NORIS #6101063 Report a problem | ||
| 8/7/2023 | Price change | $569,900-1.7%$148/sqft |
Source: NORIS #6101063 Report a problem | ||
| 5/2/2023 | Listed for sale | $579,900+7.4%$151/sqft |
Source: NORIS #6101063 Report a problem | ||
| 10/12/2021 | Listing removed | -- |
Source:  RE/MAX International Report a problem RE/MAX International Report a problem | ||
| 7/20/2021 | Listed for sale | $539,900-6.8%$140/sqft |
Source: RE/MAX International #6074172 Report a problem | ||
| 12/4/2019 | Listing removed | $579,000$151/sqft |
Source: RE/MAX Realty/Findlay #140114 Report a problem | ||
| 10/24/2019 | Price change | $579,000-2.7%$151/sqft |
Source: Re/Max Realty/Findlay #140114 Report a problem | ||
| 8/8/2019 | Listed for sale | $595,000+112.5%$155/sqft |
Source: Re/Max Realty/Findlay #140114 Report a problem | ||
| 9/3/2002 | Sold | $280,000$73/sqft |
Source: Public Record Report a problem | ||
Public tax history
| Year | Property taxes | Tax assessment |
|---|---|---|
| 2025 | $4,877 -3.1% | $158,940 +12.6% |
| 2024 | $5,031 -0.2% | $141,130 |
| 2023 | $5,038 +0.4% | $141,130 |
| 2022 | $5,021 -1.1% | $141,130 +13.8% |
| 2021 | $5,077 +0% | $123,990 |
| 2020 | $5,077 +2% | $123,990 |
| 2019 | $4,975 +5.8% | $123,990 +15.6% |
| 2018 | $4,703 +100.1% | $107,280 |
| 2017 | $2,351 -49.1% | $107,280 |
| 2016 | $4,615 -14.6% | $107,280 -12.4% |
| 2015 | $5,404 +2.3% | $122,510 |
| 2014 | $5,282 +0.3% | $122,510 +0.9% |
| 2012 | $5,269 +0.1% | $121,430 |
| 2011 | $5,264 +35.6% | $121,430 +35.6% |
| 2010 | $3,882 -4.3% | $89,520 -9.8% |
| 2009 | $4,056 +10.2% | $99,230 |
| 2008 | $3,681 +0.3% | $99,230 |
| 2007 | $3,668 +10% | $99,230 +4.9% |
| 2005 | $3,335 | $94,580 +9% |
| 2004 | -- | $86,780 |
Find assessor info on the county website
Neighborhood: 45840
Nearby homes
- $529,4004 bd3 ba2.9k sqft8405 Arapaho Dr, Findlay, OH 45840Off Market

- $433,6004 bd3 ba2.1k sqft8389 Arapaho Dr, Findlay, OH 45840Off Market
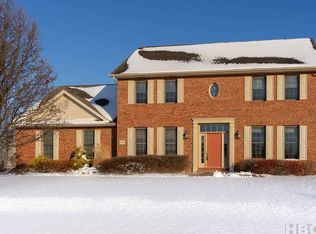
- $474,5004 bd2 ba2.2k sqft8398 Plumwood Dr, Findlay, OH 45840Off Market
- $537,0004 bd2 ba2.6k sqft8404 Plumwood Dr, Findlay, OH 45840Off Market
- $510,0004 bd3 ba2.3k sqft8390 Plumwood Dr, Findlay, OH 45840For Sale
- $504,9004 bd4 ba2.9k sqft8423 Arapaho Dr, Findlay, OH 45840Off Market
- $494,1004 bd3 ba2.2k sqft8557 Indian Lake Dr, Findlay, OH 45840Off Market
- $446,2003 bd2 ba2.2k sqft8522 Tawa Creek Dr, Findlay, OH 45840Off Market
Nearby schools
GreatSchools rating
- 6/10Wilson Vance Elementary SchoolGrades: 3-5Distance: 2.1 mi
- 6/10Glenwood Middle SchoolGrades: 6-8Distance: 4.1 mi
- 6/10Findlay High SchoolGrades: 9-12Distance: 4.9 mi
Schools provided by the listing agent
- Elementary: Whittier
- Middle: Glenwood
- High: Findlay
Source: NORIS. This data may not be complete. We recommend contacting the local school district to confirm school assignments for this home.
Get a cash offer in 3 minutes
Find out how much your home could sell for in as little as 3 minutes with a no-obligation cash offer.
Estimated market value
$648,500
Get a cash offer in 3 minutes
Find out how much your home could sell for in as little as 3 minutes with a no-obligation cash offer.
Estimated market value
$648,500
- Ohio
- Hancock County
- Findlay
- 45840
- 8397 Arapaho Dr
Nearby cities
Nearby zip codes
Other Findlay Topics
