Charming Contemporary in Dove Ridge is ready to move into! Sleek white kitchen with modern stainless-steel appliances, granite countertops, oversized pantry and dining area. Great Room includes cozy stone fireplace and bright windows! Spacious Primary bedroom features walk-in closet, ensuite 3/4 bath with marble countertops. Three separate secondary bedrooms also available on the upper lever, along with an updated full bath. Convenient main floor laundry with front loading washer and dryer, and additional 1/4 bath. Basement is partially finished to include a large bonus room and storage closet - makes a great Game or TV room! Additional unfinished area offers room for storage or option to further customize. Newer furnace, updated kitchen and baths, lots of conveniences throughout! Oodles of options for entertaining and relaxation in the large patio area in backyard with matured treed landscaping. Community Park nearby, along with easy access to shopping, freeway, E70 tollway offers quick commutes to DIA! Special Financing Incentives available on this property from SIRVA Mortgage.
Sold for $565,000
$565,000
8397 Blackgum Street, Parker, CO 80134
4beds
2,370sqft
Single Family Residence
Built in 2001
5,227 Square Feet Lot
$568,800 Zestimate®
$238/sqft
$2,989 Estimated rent
Home value
$568,800
$540,000 - $597,000
$2,989/mo
Zestimate® history
Owner options
List your home for rent
$2,989/mo
Rent Zestimate®
Find your next renter with Zillow Rental Manager. Plus, with online applications, you can quickly screen prospective tenants – for free.
$2,989/mo
Rent Zestimate®
Refinance and save
$3,684/mo
Est. payment
Refinancing to a lower rate could help reduce your monthly payments and save thousands over the life of the loan.
$3,684/mo
Est. payment
Explore your selling options
Work with a Zillow partner agent
Leverage their expertise and Zillow's premium Showcase listings to get your home seen by more buyers.
Get startedList with your own agent
Get your home in front of millions of buyers by listing it on Zillow.
Learn how to do itSell it yourself
Take full control of how buyers see your home on Zillow by listing For Sale by Owner (FSBO).
List your homeWhat's special
Zillow last checked:
Listing updated:
Listed by:
Jewell A Miller 303-780-4940 amber.miller@shorewood.com,
Shorewood Real Estate SOCO
Bought with:
Matthew Stewart, 100032168
Atrium Realty LLC
Source: REcolorado as distributed by MLS GRID,MLS#: 2504689
Facts & features
Interior
Bedrooms & bathrooms
- Bedrooms: 4
- Bathrooms: 3
- Full bathrooms: 1
- 3/4 bathrooms: 1
- 1/4 bathrooms: 1
- Main level bathrooms: 1
Primary bedroom
- Level: Upper
- Area: 182 Square Feet
- Dimensions: 14 x 13
Bedroom
- Level: Upper
- Area: 121 Square Feet
- Dimensions: 11 x 11
Bedroom
- Level: Upper
- Area: 110 Square Feet
- Dimensions: 11 x 10
Bedroom
- Level: Upper
- Area: 110 Square Feet
- Dimensions: 11 x 10
Primary bathroom
- Level: Upper
- Area: 45 Square Feet
- Dimensions: 9 x 5
Bathroom
- Level: Upper
- Area: 45 Square Feet
- Dimensions: 9 x 5
Bathroom
- Level: Main
- Area: 21 Square Feet
- Dimensions: 7 x 3
Bonus room
- Level: Basement
- Area: 132 Square Feet
- Dimensions: 12 x 11
Dining room
- Level: Main
- Area: 210 Square Feet
- Dimensions: 21 x 10
Great room
- Level: Main
- Area: 234 Square Feet
- Dimensions: 18 x 13
Kitchen
- Level: Main
- Area: 231 Square Feet
- Dimensions: 21 x 11
Utility room
- Level: Basement
- Area: 224 Square Feet
- Dimensions: 16 x 14
Heating
- Forced Air
Cooling
- Central Air
Appliances
- Included: Convection Oven, Cooktop, Dishwasher, Disposal, Dryer, Microwave, Oven, Refrigerator, Washer
- Laundry: Laundry Closet
Features
- Ceiling Fan(s), Eat-in Kitchen, Pantry, Primary Suite, Solid Surface Counters, Walk-In Closet(s)
- Flooring: Carpet, Linoleum, Tile, Wood
- Windows: Window Coverings, Window Treatments
- Basement: Finished,Partial,Unfinished
- Number of fireplaces: 1
- Fireplace features: Gas, Great Room
Interior area
- Total structure area: 2,370
- Total interior livable area: 2,370 sqft
- Finished area above ground: 1,677
- Finished area below ground: 500
Property
Parking
- Total spaces: 2
- Parking features: Concrete
- Attached garage spaces: 2
Features
- Levels: Two
- Stories: 2
- Patio & porch: Patio
- Exterior features: Rain Gutters
- Fencing: Full
Lot
- Size: 5,227 Square Feet
- Features: Landscaped, Sprinklers In Front, Sprinklers In Rear
Details
- Parcel number: R0420111
- Zoning: PDU
- Special conditions: Standard
Construction
Type & style
- Home type: SingleFamily
- Architectural style: Contemporary
- Property subtype: Single Family Residence
Materials
- Brick, Frame
- Foundation: Slab
- Roof: Composition
Condition
- Year built: 2001
Utilities & green energy
- Electric: 110V, 220 Volts
- Sewer: Public Sewer
- Water: Public
- Utilities for property: Cable Available, Electricity Connected, Internet Access (Wired), Natural Gas Available, Natural Gas Connected
Community & HOA
Community
- Security: Carbon Monoxide Detector(s)
- Subdivision: Compark
HOA
- Has HOA: Yes
- Amenities included: Park, Playground
- Services included: Maintenance Grounds
- HOA fee: $300 quarterly
- HOA name: Hammersmith
- HOA phone: 303-980-0700
Location
- Region: Parker
Financial & listing details
- Price per square foot: $238/sqft
- Tax assessed value: $574,506
- Annual tax amount: $3,158
- Date on market: 10/16/2024
- Listing terms: Cash,Conventional,FHA,VA Loan
- Exclusions: None Noted
- Ownership: Relo Company
- Electric utility on property: Yes
- Road surface type: Paved
Price history
| Date | Event | Price |
|---|---|---|
| 12/28/2024 | Listing removed | $2,900-6.5%$1/sqft |
Source: Zillow Rentals Report a problem | ||
| 12/11/2024 | Listed for rent | $3,100+55%$1/sqft |
Source: Zillow Rentals Report a problem | ||
| 12/6/2024 | Sold | $565,000-1.7%$238/sqft |
Source:  REcolorado as distributed by MLS GRID #2504689 Report a problem REcolorado as distributed by MLS GRID #2504689 Report a problem | ||
| 11/5/2024 | Pending sale | $575,000$243/sqft |
Source: REcolorado as distributed by MLS GRID #2504689 Report a problem | ||
| 10/24/2024 | Price change | $575,000-3.8%$243/sqft |
Source: REcolorado as distributed by MLS GRID #2504689 Report a problem | ||
| 10/16/2024 | Listed for sale | $598,000-0.3%$252/sqft |
Source: REcolorado as distributed by MLS GRID #2504689 Report a problem | ||
| 12/14/2021 | Sold | $600,000+2.7%$253/sqft |
Source: Public Record Report a problem | ||
| 11/7/2021 | Pending sale | $584,500$247/sqft |
Source:  RE/MAX International #9013131 Report a problem RE/MAX International #9013131 Report a problem | ||
| 11/5/2021 | Listed for sale | $584,500+55.9%$247/sqft |
Source: RE/MAX International #9013131 Report a problem | ||
| 5/2/2018 | Sold | $375,000-1.3%$158/sqft |
Source: Public Record Report a problem | ||
| 4/8/2018 | Pending sale | $380,000$160/sqft |
Source: Your Castle Real Estate Inc #9143669 Report a problem | ||
| 4/6/2018 | Listed for sale | $380,000+38%$160/sqft |
Source: Your Castle Real Estate Inc #9143669 Report a problem | ||
| 9/10/2014 | Listing removed | $2,000$1/sqft |
Source: Top Properties Report a problem | ||
| 9/3/2014 | Listed for rent | $2,000$1/sqft |
Source: Top Properties Report a problem | ||
| 5/2/2013 | Sold | $275,400+10.2%$116/sqft |
Source: Public Record Report a problem | ||
| 9/7/2010 | Listing removed | $250,000$105/sqft |
Source: Keller Williams Real Estate, LLC #882054 Report a problem | ||
| 8/21/2010 | Price change | $250,000-2.9%$105/sqft |
Source: Keller Williams Real Estate, LLC #882054 Report a problem | ||
| 5/8/2010 | Listed for sale | $257,500+13.9%$109/sqft |
Source: Keller Williams Real Estate, LLC #882054 Report a problem | ||
| 5/26/2006 | Sold | $226,000+5.9%$95/sqft |
Source: Public Record Report a problem | ||
| 5/23/2001 | Sold | $213,325$90/sqft |
Source: Public Record Report a problem | ||
Public tax history
| Year | Property taxes | Tax assessment |
|---|---|---|
| 2025 | $3,124 -1.1% | $35,910 -12.6% |
| 2024 | $3,158 +35.5% | $41,100 -1% |
| 2023 | $2,331 -3.9% | $41,500 +43.6% |
| 2022 | $2,426 | $28,900 -2.8% |
| 2021 | -- | $29,720 +7.4% |
| 2020 | $2,269 +10.5% | $27,660 |
| 2019 | $2,053 0% | $27,660 +12.9% |
| 2018 | $2,053 -34.6% | $24,500 |
| 2017 | $3,139 +11.9% | $24,500 +9.1% |
| 2016 | $2,805 -1.6% | $22,450 |
| 2015 | $2,850 +15.2% | $22,450 +23.9% |
| 2014 | $2,475 | $18,120 |
| 2013 | -- | $18,120 +0.5% |
| 2012 | -- | $18,030 |
| 2011 | -- | $18,030 +1.7% |
| 2010 | -- | $17,730 -7.4% |
| 2009 | $1,306 | $19,150 |
| 2008 | -- | $19,150 +2.7% |
| 2007 | -- | $18,640 |
| 2006 | $2,555 +4.5% | $18,640 +3.4% |
| 2004 | $2,446 -29% | $18,020 -0.6% |
| 2003 | $3,447 | $18,120 +29.1% |
| 2002 | -- | $14,036 |
| 2000 | -- | -- |
Find assessor info on the county website
Neighborhood: 80134
Nearby homes
- $591,3004 bd3 ba2.2k sqft8403 Blackgum St, Parker, CO 80134Off Market
- $555,7003 bd3 ba2.2k sqft8403 Black Gum St, Parker, CO 80134Off Market
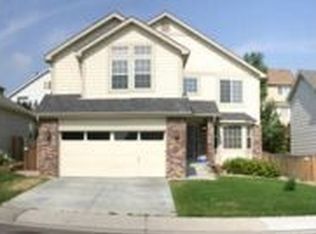
- $524,5003 bd3 ba3.1k sqft8391 Blackgum St, Parker, CO 80134Off Market
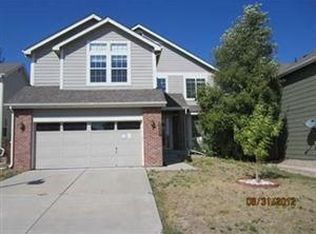
- $530,8003 bd2 ba1.7k sqft8409 Blackgum St, Parker, CO 80134Off Market
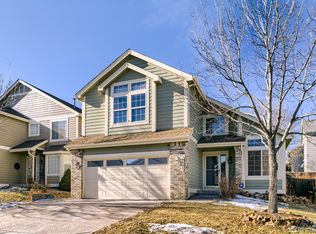
- $649,5005 bd3 ba3.8k sqft8422 Bed Straw St, Parker, CO 80134Off Market
- $538,9003 bd3 ba2k sqft8385 Blackgum St, Parker, CO 80134Off Market
- $495,3003 bd2 ba1.3k sqft8428 Bed Straw St, Parker, CO 80134Off Market
- $581,5003 bd3 ba2.2k sqft8415 Blackgum St, Parker, CO 80134Off Market
Nearby schools
GreatSchools rating
- 8/10Pine Lane Elementary SchoolGrades: PK-6Distance: 2.6 mi
- 4/10Sierra Middle SchoolGrades: 7-8Distance: 2.3 mi
- 8/10Chaparral High SchoolGrades: 9-12Distance: 1.6 mi
Schools provided by the listing agent
- Elementary: Pine Lane Prim/Inter
- Middle: Sierra
- High: Chaparral
- District: Douglas RE-1
Source: REcolorado as distributed by MLS GRID. This data may not be complete. We recommend contacting the local school district to confirm school assignments for this home.
Get a cash offer in 3 minutes
Find out how much your home could sell for in as little as 3 minutes with a no-obligation cash offer.
Estimated market value
$568,800
Get a cash offer in 3 minutes
Find out how much your home could sell for in as little as 3 minutes with a no-obligation cash offer.
Estimated market value
$568,800
- Colorado
- Douglas County
- Parker
- 80134
- 8397 Blackgum Street
Nearby cities
Nearby neighborhoods
Nearby zip codes
Other Parker Topics
