TRULY ONE OF A KIND! Every room in this stunning 2300 square foot home has been meticulously updated with high-end finishes, making it completely unique. Not to mention the BACKYARD OASIS like you've never seen before! This home sits on a beautifully landscaped corner lot with full irrigation system. You are welcomed by a Koi pond and 3 tiered fountain to a lovely covered front porch. Walk through the Brand New Front Door to find soaring ceilings and an open concept plan that flows into a beautifully upgraded kitchen featuring a large island, designer backsplash, and nearly new appliances (just 2 years old). The main-level primary suite is a luxurious retreat with a spa bath, complete with a 6-ft whirlpool tub and a 6-ft custom tiled shower. Upstairs offers two spacious bedrooms—one with an attached flex room—and an abundance of closets and storage throughout. Step outside to experience true resort-style living. Start with a built-in outdoor grill with prep area and ice maker on the patio. Step down to a beautiful tiled patio with amazing gas fireplace and a stunning koi pond with pergola that can also be used as a pool. A brand new rubberized membrane and industrial size pump means all you have to do is scoop the leaves out and enjoy. The owner has added an expansive 29-ft third-car garage with cabinetry, a 220V outlet, and a storage room that opens directly to the backyard fully fenced for privacy. All this in a super convenient location zoned for East Hamilton Schools. Make your appointment to see this one today!
Sold for $481,000
$481,000
8397 Glenshire Ln, Chattanooga, TN 37421
3beds
2,309sqft
Single Family Residence
Built in 2010
5,662 Square Feet Lot
$482,700 Zestimate®
$208/sqft
$2,533 Estimated rent
Home value
$482,700
$454,000 - $512,000
$2,533/mo
Zestimate® history
Owner options
List your home for rent
$2,533/mo
Rent Zestimate®
Find your next renter with Zillow Rental Manager. Plus, with online applications, you can quickly screen prospective tenants – for free.
$2,533/mo
Rent Zestimate®
Refinance and save
$2,896/mo
Est. payment
Refinancing to a lower rate could help reduce your monthly payments and save thousands over the life of the loan.
$2,896/mo
Est. payment
Explore your selling options
Work with a Zillow partner agent
Leverage their expertise and Zillow's premium Showcase listings to get your home seen by more buyers.
Get startedList with your own agent
Get your home in front of millions of buyers by listing it on Zillow.
Learn how to do itSell it yourself
Take full control of how buyers see your home on Zillow by listing For Sale by Owner (FSBO).
List your homeWhat's special
Gas fireplaceKoi pondBuilt-in outdoor grillLarge islandBackyard oasisOpen concept planTiled patio
Zillow last checked:
Listing updated:
Listed by:
Robyn Talbot 423-987-7653,
Coldwell Banker Pryor Realty
Bought with:
Jody Usry, 359177
Keller Williams Realty
Source: Greater Chattanooga Realtors,MLS#: 1522393
Facts & features
Interior
Bedrooms & bathrooms
- Bedrooms: 3
- Bathrooms: 3
- Full bathrooms: 2
- 1/2 bathrooms: 1
Heating
- Central, Electric
Cooling
- Central Air, Electric, Multi Units
Appliances
- Included: Disposal, Dishwasher, Free-Standing Electric Range, Microwave, Water Heater
Features
- Built-in Features, High Ceilings, Kitchen Island, Pantry, Primary Downstairs, Walk-In Closet(s), Whirlpool Tub
- Flooring: Hardwood, Tile
- Windows: Blinds, Window Treatments
- Has basement: No
- Number of fireplaces: 2
- Fireplace features: Gas Log, Great Room, Outside
Interior area
- Total structure area: 2,309
- Total interior livable area: 2,309 sqft
- Finished area above ground: 2,309
Property
Parking
- Total spaces: 3
- Parking features: Driveway, Garage, Workshop in Garage
- Garage spaces: 3
Features
- Patio & porch: Covered, Front Porch, Patio, Rear Porch, Porch - Covered
- Exterior features: Built-in Barbecue, Outdoor Grill, Storage
- Pool features: Outdoor Pool, Waterfall
- Fencing: Fenced,Privacy,Wood
Lot
- Size: 5,662 Square Feet
- Dimensions: 54.03 x 106.46
- Features: Corner Lot, Level, Sprinklers In Front, Sprinklers In Rear
Details
- Additional structures: Garage(s), Pergola, Storage
- Parcel number: 171j B 008.01
- Other equipment: Irrigation Equipment
Construction
Type & style
- Home type: SingleFamily
- Property subtype: Single Family Residence
Materials
- HardiPlank Type, Fiber Cement
- Foundation: Block
Condition
- New construction: No
- Year built: 2010
Utilities & green energy
- Sewer: Public Sewer
- Water: Public
- Utilities for property: Electricity Connected, Propane, Sewer Connected, Underground Utilities, Water Connected
Community & HOA
Community
- Features: Sidewalks
- Subdivision: Gentry Square
HOA
- Has HOA: Yes
- HOA fee: $100 annually
Location
- Region: Chattanooga
Financial & listing details
- Price per square foot: $208/sqft
- Tax assessed value: $454,200
- Annual tax amount: $3,580
- Date on market: 10/16/2025
- Listing terms: Cash,Conventional,FHA,VA Loan
Price history
| Date | Event | Price |
|---|---|---|
| 11/25/2025 | Sold | $481,000+0.9%$208/sqft |
Source: Greater Chattanooga Realtors #1522393 Report a problem | ||
| 10/19/2025 | Contingent | $476,900$207/sqft |
Source: Greater Chattanooga Realtors #1522393 Report a problem | ||
| 10/16/2025 | Listed for sale | $476,900+112.5%$207/sqft |
Source: Greater Chattanooga Realtors #1522393 Report a problem | ||
| 5/3/2011 | Sold | $224,400$97/sqft |
Source: Public Record Report a problem | ||
Public tax history
| Year | Property taxes | Tax assessment |
|---|---|---|
| 2025 | $1,721 -3.6% | $113,550 +42.3% |
| 2024 | $1,785 | $79,775 |
| 2023 | $1,785 | $79,775 |
| 2022 | $1,785 | $79,775 |
| 2021 | $1,785 +1.1% | $79,775 +25% |
| 2020 | $1,765 | $63,825 |
| 2019 | $1,765 | $63,825 |
| 2018 | $1,765 -47.2% | $63,825 |
| 2017 | $3,345 +1.2% | $63,825 |
| 2016 | $3,304 | -- |
| 2015 | $3,304 | $62,850 |
| 2014 | $3,304 +27.2% | -- |
| 2013 | $2,598 | $53,950 +5.4% |
| 2012 | $2,598 | $51,200 |
| 2011 | $2,598 +224.8% | $51,200 +77% |
| 2010 | $800 | $28,925 |
Find assessor info on the county website
Neighborhood: 37421
Nearby homes
- $435,9003 bd2 ba2.1k sqft8391 Glenshire Ln, Chattanooga, TN 37421Off Market
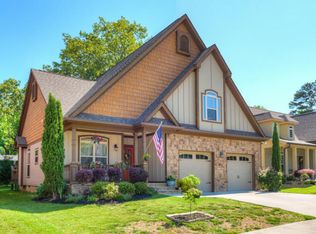
- $424,8003 bd2 ba1.9k sqft8385 Glenshire Ln, Chattanooga, TN 37421Off Market
- $431,1003 bd2 ba2.3k sqft751 Gentry Rd, Chattanooga, TN 37421Off Market
- $394,800-- bd2 ba1.6k sqft8398 Glenshire Ln, Chattanooga, TN 37421Off Market
- $414,0004 bd2 ba2.2k sqft8392 Glenshire Ln, Chattanooga, TN 37421Off Market
- $378,700-- bd-- ba1.8k sqft8369 Glenshire Ln, Chattanooga, TN 37421Off Market
- $508,1003 bd3 ba2.4k sqft8386 Glenshire Ln, Chattanooga, TN 37421Off Market
- $850,0005 bd5 ba4.4k sqft8365 Glenshire Ln, Chattanooga, TN 37421Sold
Nearby schools
GreatSchools rating
- 4/10East Brainerd Elementary SchoolGrades: PK-5Distance: 2.5 mi
- 7/10East Hamilton Middle SchoolGrades: 6-8Distance: 4.7 mi
- 9/10East Hamilton SchoolGrades: 9-12Distance: 2.8 mi
Schools provided by the listing agent
- Elementary: East Brainerd Elementary
- Middle: East Hamilton
- High: East Hamilton
Source: Greater Chattanooga Realtors. This data may not be complete. We recommend contacting the local school district to confirm school assignments for this home.
Get a cash offer in 3 minutes
Find out how much your home could sell for in as little as 3 minutes with a no-obligation cash offer.
Estimated market value
$482,700
Get a cash offer in 3 minutes
Find out how much your home could sell for in as little as 3 minutes with a no-obligation cash offer.
Estimated market value
$482,700
- Tennessee
- Hamilton County
- Chattanooga
- 37421
- 8397 Glenshire Ln
Nearby cities
Nearby neighborhoods
Nearby zip codes
Other Chattanooga Topics
