Skip main navigation
Sold for $512,500
  • $512,500

    8398 Elkrun Dr, Clarkston, MI 48348

    3beds
    4,012sqft
    Single Family Residence
    Built in 1987
    0.71 Acres Lot
    $551,100 Zestimate®
    $128/sqft
    $4,014 Estimated rent

    Home value

    $551,100

    $507,000 - $595,000

    $4,014/mo

    Zestimate® history
    Loading
    Loading...

    Owner options

    List your home for rent

    $4,014/mo

    Rent Zestimate®

    Find your next renter with Zillow Rental Manager. Plus, with online applications, you can quickly screen prospective tenants – for free.

    Learn more

    $4,014/mo

    Rent Zestimate®

    Refinance and save

    $3,578/mo

    Est. payment

    Refinancing to a lower rate could help reduce your monthly payments and save thousands over the life of the loan.

    See today's rates

    $3,578/mo

    Est. payment

    Explore your selling options

    Work with a Zillow partner agent

    Leverage their expertise and Zillow's premium Showcase listings to get your home seen by more buyers.

    Get started

    List with your own agent

    Get your home in front of millions of buyers by listing it on Zillow.

    Learn how to do it

    Sell it yourself

    Take full control of how buyers see your home on Zillow by listing For Sale by Owner (FSBO).

    List your home

    What's special

    Beautifully landscaped yardHome theaterTranquil wooded landscapeSerene wooded surroundingsBubble jetsImpressive open floor planFinished walkout lower level
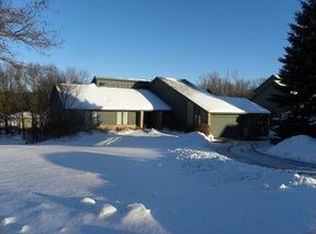
    Welcome to the coveted Deerwood community in Clarkston, where serene wooded surroundings meet modern convenience. This exceptional home offers an ideal location with quick access to I-75 and the quaint village of Clarkston. Step inside to discover the impressive open floor plan and captivating design. The great room features striking exposed wood beams and beautiful ceramic and hardwood flooring throughout. The formal dining room, with its stunning views of the lush backyard, provides an elegant setting for meals. The chef's kitchen is a standout, complete with an island, plentiful counter space, and ample cabinetry. The breakfast nook is enhanced with custom built-ins and hardwood floors, perfect for casual dining. On the main floor, you'll also find a versatile den and a well-appointed laundry room. Retreat to the master suite, designed for ultimate relaxation with its Durango tiles, luxurious waterfall spa treatment, and bubble jets. Enjoy his and her vanities, a spacious walk-in closet, and a private balcony overlooking the tranquil wooded landscape. The finished walkout lower level is an entertainer's dream, featuring a home theater, bar, and full bath. Outside, the home offers a beautifully landscaped yard with a patio and deck, creating a private oasis for outdoor enjoyment. Experience the best of Deerwood living in this remarkable home! Home is being sold AS-IS!

    Zillow last checked:

    Listing updated:

    Listed by:

    Erica Wood 248-342-7466,

    RE/MAX Eclipse

    Bought with:

    Tiffany D Wilson, 6501394021

    Century 21 Signature Realty

    Source: Realcomp II,MLS#: 20240054898MLS Logo

    Facts & features

    Interior

    Bedrooms & bathrooms
    • Bedrooms: 3
    • Bathrooms: 4
    • Full bathrooms: 3
    • 1/2 bathrooms: 1
    Primary bedroom
    • Level: Second
    • Area: 418
    • Dimensions: 19 x 22
    Bedroom
    • Level: Second
    • Area: 176
    • Dimensions: 11 x 16
    Bedroom
    • Level: Second
    • Area: 165
    • Dimensions: 11 x 15
    Primary bathroom
    • Level: Second
    • Area: 100
    • Dimensions: 10 x 10
    Other
    • Level: Second
    • Area: 48
    • Dimensions: 6 x 8
    Other
    • Level: Basement
    • Area: 48
    • Dimensions: 6 x 8
    Other
    • Level: Entry
    • Area: 40
    • Dimensions: 5 x 8
    Other
    • Level: Entry
    • Area: 256
    • Dimensions: 16 x 16
    Dining room
    • Level: Entry
    • Area: 195
    • Dimensions: 13 x 15
    Family room
    • Level: Entry
    • Area: 782
    • Dimensions: 23 x 34
    Great room
    • Level: Entry
    • Area: 336
    • Dimensions: 16 x 21
    Kitchen
    • Level: Entry
    • Area: 286
    • Dimensions: 13 x 22
    Laundry
    • Level: Entry
    • Area: 64
    • Dimensions: 8 x 8
    Library
    • Level: Entry
    • Area: 187
    • Dimensions: 11 x 17
    Heating
    • Forced Air, Natural Gas
    Cooling
    • Central Air
    Appliances
    • Included: Dishwasher, Dryer, Electric Cooktop, Free Standing Refrigerator, Microwave, Washer
    Features
    • Basement: Finished,Walk Out Access
    • Has fireplace: No
    Interior area
    • Total interior livable area: 4,012 sqft
    • Finished area above ground: 3,112
    • Finished area below ground: 900

    Property

    Parking
    • Total spaces: 2
    • Parking features: Two Car Garage, Attached
    • Attached garage spaces: 2
    Features
    • Levels: Two
    • Stories: 2
    • Entry location: GroundLevelwSteps
    • Patio & porch: Deck, Porch
    • Pool features: None
    Lot
    • Size: 0.71 Acres
    • Dimensions: 95 x 198 x 190 x 276
    Details
    • Parcel number: 0817227001
    • Special conditions: Short Sale No,Standard

    Construction

    Type & style
    • Home type: SingleFamily
    • Architectural style: Contemporary
    • Property subtype: Single Family Residence
    Materials
    • Brick, Cedar
    • Foundation: Basement, Poured
    Condition
    • New construction: No
    • Year built: 1987
    • Major remodel year: 2011

    Utilities & green energy

    • Sewer: Public Sewer
    • Water: Public

    Community & HOA

    Community
    • Subdivision: DEERWOOD II
    HOA
    • Has HOA: Yes
    • HOA fee: $250 annually
    Location
    • Region: Clarkston

    Financial & listing details

    • Price per square foot: $128/sqft
    • Tax assessed value: $143,635
    • Annual tax amount: $6,334
    • Date on market: 7/30/2024
    • Cumulative days on market: 115 days
    • Listing agreement: Exclusive Right To Sell
    • Listing terms: Cash,Conventional
    • Exclusions: Exclusion(s) Do Not Exist

    Price history

    DateEventPrice
    12/20/2024Sold$512,500-1.4%$128/sqft
    Source: Realcomp II #20240054898 Report a problem
    11/30/2024Pending sale$519,900$130/sqft
    Source: Realcomp II #20240054898 Report a problem
    11/6/2024Price change$519,900-8.8%$130/sqft
    Source: Realcomp II #20240054898 Report a problem
    9/23/2024Price change$569,900-5%$142/sqft
    Source: Realcomp II #20240054898 Report a problem
    8/18/2024Price change$599,900-4%$150/sqft
    Source: Realcomp II #20240054898 Report a problem
    7/30/2024Listed for sale$624,900+58.6%$156/sqft
    Source: Realcomp II #20240054898 Report a problem
    9/6/2016Sold$394,000-11.5%$98/sqft
    Source: Public Record Report a problem
    6/3/2016Pending sale$445,000$111/sqft
    Source: RE/MAX Encore #216037053 Report a problem
    2/19/2016Price change$445,000-1.1%$111/sqft
    Source: RE/MAX Encore #216015912 Report a problem
    10/30/2015Listed for sale$450,000+7.1%$112/sqft
    Source: RE/MAX Encore #215117385 Report a problem
    6/16/2006Sold$420,000+46.1%$105/sqft
    Source: Public Record Report a problem
    3/21/1997Sold$287,500$72/sqft
    Source: Public Record Report a problem

    Public tax history

    YearProperty taxesTax assessment
    2024-- $292,300 +11.4%
    2023-- $262,400 +10.6%
    2022-- $237,300 +1.5%
    2021-- $233,700 +2.9%
    2020-- $227,100 -3.2%
    2019-- $234,700 +11.4%
    2018$5,089 -16%$210,700 +7.2%
    2015$6,059 $196,600 +13.8%
    2014-- $172,800 +54.8%
    2011-- $111,600 -1.2%
    2010-- $112,900 -19.7%
    2009-- $140,600 -13.7%
    2002-- $163,000 +10.6%
    2001-- $147,400 +3.1%
    2000$4,231 $142,900
    Find assessor info on the county website

    Neighborhood: 48348

    Nearby schools

    GreatSchools rating
    Get a cash offer in 3 minutes
    Find out how much your home could sell for in as little as 3 minutes with a no-obligation cash offer.
    Estimated market value
    $551,100
    Get a cash offer in 3 minutes
    Find out how much your home could sell for in as little as 3 minutes with a no-obligation cash offer.
    Estimated market value
    $551,100