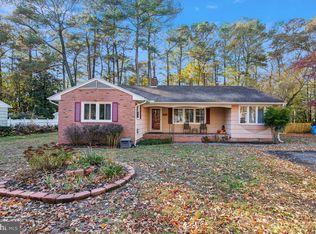
This quality, one owner home on the picturesque Leonards Mill Pond is just waiting to be enjoyed by you! Built by locally renowned builder Don Patterson, the home is loaded with special touches including built-ins, wainscoting, crown molding and chair railing among other things. The roof is newer. It is conveniently located on the north side of town close to shopping and restaurants with easy access to MD and DE beaches. The beautiful Leonards Mill Pond is a favorite spot for canoeing, kayaking, fishing and birding. Don't miss the opportunity to polish this gem and make it shine for you! https://dnr.maryland.gov/fisheries/pages/hotspots/leonards.aspx
Sold for $349,999
Street View
$349,999
8398 Hilda Dr, Salisbury, MD 21804
3beds
2,298sqft
Single Family Residence
Built in 1970
0.5 Acres Lot
$361,400 Zestimate®
$152/sqft
$2,373 Estimated rent
Home value
$361,400
$343,000 - $379,000
$2,373/mo
Zestimate® history
Owner options
List your home for rent
$2,373/mo
Rent Zestimate®
Find your next renter with Zillow Rental Manager. Plus, with online applications, you can quickly screen prospective tenants – for free.
$2,373/mo
Rent Zestimate®
Refinance and save
$1,704/mo
Est. payment
Refinancing to a lower rate could help reduce your monthly payments and save thousands over the life of the loan.
$1,704/mo
Est. payment
Explore your selling options
Work with a Zillow partner agent
Leverage their expertise and Zillow's premium Showcase listings to get your home seen by more buyers.
Get startedList with your own agent
Get your home in front of millions of buyers by listing it on Zillow.
Learn how to do itSell it yourself
Take full control of how buyers see your home on Zillow by listing For Sale by Owner (FSBO).
List your homeWhat's special
Zillow last checked:
Listing updated:
Listed by:
Frances Sterling 410-603-0928,
ERA Martin Associates
Bought with:
Bob Sinagra, RS-0025615
EXP Realty, LLC
Source: Bright MLS,MLS#: MDWC2015452
Facts & features
Interior
Bedrooms & bathrooms
- Bedrooms: 3
- Bathrooms: 3
- Full bathrooms: 2
- 1/2 bathrooms: 1
- Main level bathrooms: 1
Rooms
- Room types: Living Room, Dining Room, Kitchen, Family Room, Foyer, Laundry, Half Bath
Basement
- Area: 0
Heating
- Forced Air, Natural Gas
Cooling
- Central Air, Electric
Appliances
- Included: Cooktop, Dishwasher, Dryer, Oven, Washer, Microwave, Stainless Steel Appliance(s), Refrigerator, Water Heater, Electric Water Heater
- Laundry: Has Laundry, Main Level, Laundry Room
Features
- Floor Plan - Traditional, Primary Bath(s), Dining Area, Attic, Built-in Features, Ceiling Fan(s), Crown Molding, Formal/Separate Dining Room, Upgraded Countertops, Wainscotting
- Flooring: Hardwood, Carpet, Wood
- Doors: Sliding Glass
- Windows: Wood Frames, Window Treatments
- Has basement: No
- Number of fireplaces: 2
- Fireplace features: Brick, Mantel(s), Wood Burning, Gas/Propane
Interior area
- Total structure area: 2,298
- Total interior livable area: 2,298 sqft
- Finished area above ground: 2,298
- Finished area below ground: 0
Property
Parking
- Total spaces: 7
- Parking features: Garage Faces Side, Garage Door Opener, Attached, Driveway, Off Street
- Attached garage spaces: 1
- Uncovered spaces: 6
Accessibility
- Accessibility features: None
Features
- Levels: Two
- Stories: 2
- Exterior features: Underground Lawn Sprinkler
- Pool features: None
- Has view: Yes
- View description: Pond, Water
- Has water view: Yes
- Water view: Pond,Water
- Waterfront features: Boat/Launch Ramp - Public, Pond, Fishing Allowed, Canoe/Kayak
- Body of water: Leonards Mill Pond
- Frontage length: Water Frontage Ft: 162
Lot
- Size: 0.5 Acres
- Features: Cul-De-Sac, Wooded, Private
Details
- Additional structures: Above Grade, Below Grade
- Parcel number: 2305035279
- Zoning: R20
- Special conditions: Standard
Construction
Type & style
- Home type: SingleFamily
- Architectural style: Colonial
- Property subtype: Single Family Residence
Materials
- Frame, Stick Built, Aluminum Siding
- Foundation: Block, Crawl Space
- Roof: Architectural Shingle
Condition
- New construction: No
- Year built: 1970
Details
- Builder name: Don Patterson
Utilities & green energy
- Sewer: Applied for Permit, Septic Exists
- Water: Well
- Utilities for property: Natural Gas Available
Community & HOA
Community
- Subdivision: Pine Knoll Terrace
HOA
- Has HOA: No
Location
- Region: Salisbury
Financial & listing details
- Price per square foot: $152/sqft
- Tax assessed value: $257,633
- Annual tax amount: $2,470
- Date on market: 10/10/2024
- Listing agreement: Exclusive Right To Sell
- Listing terms: Conventional,Cash
- Ownership: Fee Simple
Price history
| Date | Event | Price |
|---|---|---|
| 1/10/2025 | Sold | $349,999$152/sqft |
Source:  Bright MLS #MDWC2015452 Report a problem Bright MLS #MDWC2015452 Report a problem | ||
| 1/3/2025 | Pending sale | $349,999$152/sqft |
Source: Bright MLS #MDWC2015452 Report a problem | ||
| 10/16/2024 | Contingent | $349,999$152/sqft |
Source: Bright MLS #MDWC2015452 Report a problem | ||
| 10/10/2024 | Listed for sale | $349,999$152/sqft |
Source: Bright MLS #MDWC2015452 Report a problem | ||
Public tax history
| Year | Property taxes | Tax assessment |
|---|---|---|
| 2025 | $2,590 +4.8% | $274,400 +6.5% |
| 2024 | $2,470 +2.8% | $257,633 +7% |
| 2023 | $2,403 +5.2% | $240,867 +7.5% |
| 2022 | $2,284 -1.6% | $224,100 +0.5% |
| 2021 | $2,321 +0.5% | $223,033 +0.5% |
| 2020 | $2,310 -0.1% | $221,967 +0.5% |
| 2019 | $2,312 -0.5% | $220,900 |
| 2018 | $2,323 -2.5% | $220,900 |
| 2017 | $2,383 +35.6% | $220,900 -5.3% |
| 2016 | $1,758 | $233,300 +5.3% |
| 2015 | $1,758 | $221,500 +5.6% |
| 2014 | $1,758 | $209,700 +6% |
| 2013 | -- | $197,900 |
| 2012 | -- | $197,900 |
| 2011 | -- | $197,900 -39.9% |
| 2010 | -- | $329,270 +15% |
| 2009 | -- | $286,216 +17.7% |
| 2008 | -- | $243,163 +21.5% |
| 2007 | -- | $200,110 +10.2% |
| 2006 | -- | $181,556 +11.4% |
| 2005 | -- | $163,003 +12.8% |
| 2004 | -- | $144,450 +0.8% |
| 2003 | -- | $143,266 +0.8% |
| 2002 | -- | $142,083 +0.8% |
| 2001 | -- | $140,900 |
Find assessor info on the county website
Neighborhood: 21804
Nearby homes
- $452,100-- bd3 ba2.6k sqft8402 Hilda Dr, Salisbury, MD 21804Off Market
- $266,7003 bd2 ba1.5k sqft8394 Hilda Dr, Salisbury, MD 21804Off Market
- $283,200-- bd2 ba1.3k sqft30354 Calhoun Ave, Salisbury, MD 21804Off Market
- $280,0004 bd2 ba2.2k sqft8388 Hilda Dr, Salisbury, MD 21804Sold
- $396,1003 bd2 ba1.7k sqft8406 Hilda Dr, Salisbury, MD 21804Off Market
- $308,9004 bd3 ba2.4k sqft8391 Hilda Dr, Salisbury, MD 21804Off Market
- $288,6003 bd1 ba2k sqft30420 Jay Ave, Salisbury, MD 21804Off Market
- $238,000-- bd1 ba1.5k sqft30358 Calhoun Ave, Salisbury, MD 21804Off Market
Nearby schools
GreatSchools rating
- 3/10East Salisbury Elementary SchoolGrades: 3-5Distance: 3.5 mi
- 3/10Wicomico Middle SchoolGrades: 6-8Distance: 4.2 mi
- 2/10Wicomico High SchoolGrades: 9-12Distance: 4.2 mi
Schools provided by the listing agent
- Elementary: West Salisbury
- Middle: Wicomico
- High: Wicomico
- District: Wicomico County Public Schools
Source: Bright MLS. This data may not be complete. We recommend contacting the local school district to confirm school assignments for this home.
Get a cash offer in 3 minutes
Find out how much your home could sell for in as little as 3 minutes with a no-obligation cash offer.
Estimated market value
$361,400
Get a cash offer in 3 minutes
Find out how much your home could sell for in as little as 3 minutes with a no-obligation cash offer.
Estimated market value
$361,400
- Maryland
- Wicomico County
- Salisbury
- 21804
- 8398 Hilda Dr
Nearby cities
Nearby neighborhoods
Nearby zip codes
Other Salisbury Topics
