Luxury Living in Saint James Place: Exquisite 5 Bedroom, 4.5 Bath Home, 4 Car Garage
Nestled in the prestigious Saint James Place allotment within North Canton School District, this luxurious corner-lot residence epitomizes elegance and functionality. A grand oversized porch welcomes you into a stunning two-story entryway.
Inside, an open floor plan seamlessly connects the two-story family room with the chef's kitchen, boasting double ovens and abundant counter space. This inviting space is perfect for both daily living and entertaining, offering a seamless flow and luxurious ambiance throughout.
This exceptional home features two master suites—a rarity that provides unparalleled flexibility and privacy. The first-floor master suite offers living area, walk-in closet, full bathroom and a bedroom. While the upper-level master suite also includes an oversized sitting area and a lavish bathroom featuring a large soaker tub, separate double vanities, and an expansive walk-in closet with a washer and dryer hookup for added convenience.
Additional well-appointed 3 bedrooms include two full bathrooms—one private and another in a Jack and Jill arrangement, ensuring comfort and convenience for all residents and guests.
The finished basement is an entertainer's dream, offering ample space for various activities and relaxation. It includes an additional potential bedroom with an egress window, closet, and adjacent half bathroom, enhancing the home's versatility and functionality.
Outside, the meticulously landscaped yard complements the home's charm, providing a serene backdrop for outdoor enjoyment and relaxation.
Experience the epitome of luxury living in Saint James Place in North Canton. Schedule your private tour today and discover the unparalleled comfort and elegance this meticulously designed residence has to offer.
Closed
$665,000
8398 Mackenzie Ave NW, North Canton, OH 44720
5beds
5,027sqft
Single Family Residence
Built in 2003
0.51 Acres Lot
$734,600 Zestimate®
$132/sqft
$3,772 Estimated rent
Home value
$734,600
$698,000 - $771,000
$3,772/mo
Zestimate® history
Owner options
List your home for rent
$3,772/mo
Rent Zestimate®
Find your next renter with Zillow Rental Manager. Plus, with online applications, you can quickly screen prospective tenants – for free.
$3,772/mo
Rent Zestimate®
Refinance and save
$3,793/mo
Est. payment
Refinancing to a lower rate could help reduce your monthly payments and save thousands over the life of the loan.
$3,793/mo
Est. payment
Explore your selling options
Work with a Zillow partner agent
Leverage their expertise and Zillow's premium Showcase listings to get your home seen by more buyers.
Get startedList with your own agent
Get your home in front of millions of buyers by listing it on Zillow.
Learn how to do itSell it yourself
Take full control of how buyers see your home on Zillow by listing For Sale by Owner (FSBO).
List your homeWhat's special
Zillow last checked:
Listing updated:
Listed by:
Cyndi Foster cyndi.foster@cbschmidtohio.com330-936-7533,
Coldwell Banker Schmidt Realty
Bought with:
Kelli Shultz, 2022003154
Shultz Realty, LLC
Source: MLS Now,MLS#: 5053973 Originating MLS: Stark Trumbull Area REALTORS
Originating MLS: Stark Trumbull Area REALTORSFacts & features
Interior
Bedrooms & bathrooms
- Bedrooms: 5
- Bathrooms: 5
- Full bathrooms: 4
- 1/2 bathrooms: 1
- Main level bathrooms: 1
- Main level bedrooms: 1
Bedroom
- Features: Window Treatments
- Level: Second
- Dimensions: 11.00 x 14.00
Bedroom
- Features: Window Treatments
- Level: Second
- Dimensions: 11.00 x 13.00
Primary bathroom
- Description: Flooring: Luxury Vinyl Tile
- Features: Window Treatments
- Level: Second
- Dimensions: 12.00 x 15.00
Bathroom
- Features: Window Treatments
- Level: Second
- Dimensions: 11.00 x 12.00
Other
- Description: Flooring: Luxury Vinyl Tile
- Features: Window Treatments
- Level: First
- Dimensions: 11.00 x 14.00
Bonus room
- Level: Lower
- Dimensions: 10.00 x 13.00
Dining room
- Description: Flooring: Luxury Vinyl Tile
- Features: Window Treatments
- Level: First
- Dimensions: 12.00 x 14.00
Family room
- Description: Flooring: Luxury Vinyl Tile
- Features: Cathedral Ceiling(s), Fireplace, High Ceilings, Window Treatments
- Level: First
- Dimensions: 16.00 x 18.00
Kitchen
- Description: Flooring: Luxury Vinyl Tile
- Features: Window Treatments
- Level: First
- Dimensions: 11.00 x 13.00
Kitchen
- Description: Flooring: Wood
- Level: Lower
- Dimensions: 11.00 x 18.00
Laundry
- Description: Flooring: Ceramic Tile
- Level: First
- Dimensions: 7.00 x 8.00
Laundry
- Description: Laundry hook up in the master walk in closet
- Level: Second
Living room
- Description: Flooring: Luxury Vinyl Tile
- Features: Window Treatments
- Level: First
- Dimensions: 11.00 x 13.00
Media room
- Level: Lower
- Dimensions: 13.00 x 15.00
Office
- Features: Window Treatments
- Level: First
- Dimensions: 11.00 x 13.00
Recreation
- Level: Lower
- Dimensions: 13.00 x 21.00
Heating
- Forced Air, Gas
Cooling
- Central Air
Appliances
- Included: Built-In Oven, Dryer, Dishwasher, Microwave, Range, Refrigerator, Washer
- Laundry: Main Level, Upper Level
Features
- Built-in Features, Ceiling Fan(s), Chandelier, Cathedral Ceiling(s), Double Vanity, Entrance Foyer, Eat-in Kitchen, Granite Counters, High Ceilings, In-Law Floorplan, Kitchen Island, Primary Downstairs, Open Floorplan, Pantry, Recessed Lighting, Soaking Tub, Vaulted Ceiling(s), Walk-In Closet(s), Central Vacuum
- Basement: Full,Finished,Partially Finished
- Number of fireplaces: 1
- Fireplace features: Family Room
Interior area
- Total structure area: 5,027
- Total interior livable area: 5,027 sqft
- Finished area above ground: 3,676
- Finished area below ground: 1,351
Property
Parking
- Total spaces: 4
- Parking features: Attached, Concrete, Electricity, Garage, Garage Door Opener, Paved, Garage Faces Side
- Attached garage spaces: 4
Features
- Levels: Two
- Stories: 2
- Patio & porch: Deck, Front Porch, Porch
- Fencing: Electric
Lot
- Size: 0.51 Acres
- Features: Corner Lot
Details
- Parcel number: 02015256
Construction
Type & style
- Home type: SingleFamily
- Architectural style: Colonial,Conventional
- Property subtype: Single Family Residence
Materials
- Brick, Vinyl Siding
- Roof: Asphalt,Fiberglass
Condition
- Year built: 2003
Details
- Warranty included: Yes
Utilities & green energy
- Sewer: Public Sewer
- Water: Public
Community & HOA
Community
- Security: Smoke Detector(s)
- Subdivision: Saint James Place 07
HOA
- Has HOA: Yes
- Services included: Insurance, Other, Recreation Facilities, Reserve Fund
- HOA fee: $300 annually
- HOA name: Saint James Places
Location
- Region: North Canton
Financial & listing details
- Price per square foot: $132/sqft
- Tax assessed value: $635,200
- Annual tax amount: $8,694
- Date on market: 7/14/2024
- Cumulative days on market: 3 days
- Listing terms: Cash,Conventional,FHA,VA Loan
Price history
| Date | Event | Price |
|---|---|---|
| 8/12/2024 | Sold | $665,000+3.9%$132/sqft |
Source:  MLS Now #5053973 Report a problem MLS Now #5053973 Report a problem | ||
| 7/18/2024 | Pending sale | $639,900$127/sqft |
Source: MLS Now #5053973 Report a problem | ||
| 7/14/2024 | Listed for sale | $639,900+40.6%$127/sqft |
Source: MLS Now #5053973 Report a problem | ||
| 6/25/2020 | Sold | $455,000-1.1%$91/sqft |
Source: MLS Now #4181638 Report a problem | ||
| 5/18/2020 | Pending sale | $459,900$91/sqft |
Source: EXP Realty, LLC. #4181638 Report a problem | ||
| 4/15/2020 | Price change | $459,900-2.1%$91/sqft |
Source: EXP Realty, LLC. #4181638 Report a problem | ||
| 4/6/2020 | Price change | $469,900-3.1%$93/sqft |
Source: EXP Realty, LLC. #4181638 Report a problem | ||
| 2/7/2020 | Price change | $484,900-2.6%$96/sqft |
Source: EXP Realty, LLC. #4181638 Report a problem | ||
| 1/29/2020 | Listed for sale | $498,000+7.2%$99/sqft |
Source: EXP Realty, LLC. #4181638 Report a problem | ||
| 8/4/2016 | Listing removed | $464,500$92/sqft |
Source: iseemedia #3791451 Report a problem | ||
| 7/29/2016 | Listed for sale | $464,500+2.8%$92/sqft |
Source: iseemedia #3791451 Report a problem | ||
| 6/15/2016 | Sold | $452,000-2.7%$90/sqft |
Source: Public Record Report a problem | ||
| 5/4/2016 | Pending sale | $464,500$92/sqft |
Source: Keller Williams - Keller Williams Greater Cleveland NE #3791451 Report a problem | ||
| 3/24/2016 | Listed for sale | $464,500+5.6%$92/sqft |
Source: Keller Williams Grt Cleve NE #3791451 Report a problem | ||
| 6/12/2015 | Sold | $439,900-2.9%$88/sqft |
Source: Public Record Report a problem | ||
| 4/22/2015 | Price change | $452,900-2.6%$90/sqft |
Source: Keller Williams - Keller Williams Legacy Group #3693397 Report a problem | ||
| 3/24/2015 | Listed for sale | $464,900+14.8%$92/sqft |
Source: Keller Williams Legacy Group Realty #3693397 Report a problem | ||
| 7/14/2011 | Sold | $405,000-9.8%$81/sqft |
Source: Public Record Report a problem | ||
| 4/26/2011 | Price change | $449,000-5.5%$89/sqft |
Source: RE/MAX CROSSROADS PROPERTIES #3221811 Report a problem | ||
| 2/13/2011 | Listed for sale | $474,900+17.3%$94/sqft |
Source: RE/MAX Crossroads #3201086 Report a problem | ||
| 2/16/2007 | Sold | $405,000-2.1%$81/sqft |
Source: Public Record Report a problem | ||
| 2/11/2005 | Sold | $413,500+3.4%$82/sqft |
Source: Public Record Report a problem | ||
| 4/27/2004 | Sold | $399,900+628.4%$80/sqft |
Source: Public Record Report a problem | ||
| 10/10/2003 | Sold | $54,900$11/sqft |
Source: Public Record Report a problem | ||
Public tax history
| Year | Property taxes | Tax assessment |
|---|---|---|
| 2024 | $9,537 +9.7% | $222,320 +35.4% |
| 2023 | $8,695 +4.3% | $164,160 |
| 2022 | $8,339 -2.8% | $164,160 |
| 2021 | $8,580 +0.1% | $164,160 +6.3% |
| 2020 | $8,568 | $154,460 |
| 2019 | $8,568 | $154,460 |
| 2018 | $8,568 +123.2% | $154,460 +5.9% |
| 2017 | $3,839 -50.2% | $145,810 |
| 2016 | $7,707 -4.9% | $145,810 -4.5% |
| 2015 | $8,102 | $152,740 +17.4% |
| 2014 | $8,102 +118% | $130,130 -1.8% |
| 2013 | $3,717 | $132,580 |
| 2012 | -- | $132,580 -5.7% |
| 2011 | -- | $140,600 +9.5% |
| 2010 | -- | $128,450 |
| 2009 | $5,956 +0.5% | -- |
| 2008 | $5,925 -0.4% | -- |
| 2007 | $5,949 +12.4% | -- |
| 2005 | $5,295 +65.2% | -- |
| 2004 | $3,206 +243.6% | -- |
| 2003 | $933 | -- |
Find assessor info on the county website
Neighborhood: 44720
Nearby homes
- $716,3004 bd4 ba-- sqft8406 Mackenzie Ave, North Canton, OH 44720Off Market
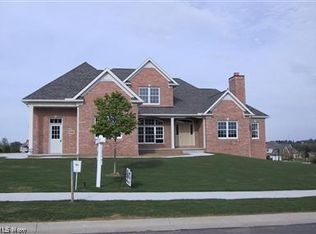
- $617,2004 bd3 ba3k sqft8406 Mackenzie Ave NW, North Canton, OH 44720Off Market
- $770,6004 bd5 ba3.7k sqft2441 Macnaughten St NW, Canton, OH 44720Off Market
- $---- bd-- ba-- sqft8393 Mackenzie Ave NW, North Canton, OH 44720Off Market
- $613,0004 bd2 ba3.4k sqft2483 Macnaughten St NW, North Canton, OH 44720Off Market
- $468,3004 bd3 ba2.5k sqft2527 Macnaughten St NW, Canton, OH 44720Off Market
- $620,9004 bd5 ba3.1k sqft2460 Macnaughten St NW, North Canton, OH 44720Off Market
- $717,6004 bd4 ba3.4k sqft8418 Mackenzie Ave NW, North Canton, OH 44720Off Market
Nearby schools
GreatSchools rating
- NANorth Canton Primary SchoolGrades: PK-2Distance: 2.3 mi
- 8/10North Canton Middle SchoolGrades: 6-8Distance: 2.7 mi
- 9/10North Canton Hoover High SchoolGrades: 9-12Distance: 1.7 mi
Schools provided by the listing agent
- District: North Canton CSD - 7611
Source: MLS Now. This data may not be complete. We recommend contacting the local school district to confirm school assignments for this home.
Get a cash offer in 3 minutes
Find out how much your home could sell for in as little as 3 minutes with a no-obligation cash offer.
Estimated market value
$734,600
Get a cash offer in 3 minutes
Find out how much your home could sell for in as little as 3 minutes with a no-obligation cash offer.
Estimated market value
$734,600
- Ohio
- Stark County
- North Canton
- 44720
- 8398 Mackenzie Ave NW
Nearby cities
Nearby zip codes
Other North Canton Topics
