If you have been looking for a place that feels like home the minute you walk through the door this IS THE HOME YOU NEED TO TOUR. This home has an open floor plan with 16' soaring ceilings and beautiful finishes. You will be greeted by the open staircase with its warm tones and style. The living room is open to the kitchen and dining area which includes direct access to the backyardthrough the sliding glass door. The kitchen is the absolute highlight with beautiful cabinetry, white subway tiled backsplash, endless counterspace and a walk in pantry. For entertaining and buffet style serving the butcher block island is a beautiful addition. The perfectly placed coffee bar is functional and adds that touch of charm to the dining space. Just off to the side in the entry is an optional 4th bedroom or main floor office. The large windows deliver incredible south facing natural light. One of the additional highlights is the extra deep crawl space with stairs leading down to the concrete slab. This will expand your storage options and could easily be an additional project space. Note the abundant quantity of spray foam insulation covering the rim joist and the exterior poured wall foundation. The spray foam was used in all exterior walls and the ceiling. This home is very efficient and boasts a 5 Star plus energy rating. Upstairs you can find the primary suite with double sinks and a walk in closet. Also on the second level of the home is the laundry room and two additional bedrooms and an upgraded shared bath with decorative finishes. A few of the extras in this home are the wood sills in the windows, upgraded and abundant lighting, the end of the road privacy, landscaped yard 4 bedroom septic system, Rv Parking , radiant floor heat in the garage.
Sold
Price Unknown
8398 N Onondaga St, Palmer, AK 99645
3beds
1,765sqft
Single Family Residence
Built in 2023
0.96 Acres Lot
$485,200 Zestimate®
$--/sqft
$3,073 Estimated rent
Home value
$485,200
$456,000 - $514,000
$3,073/mo
Zestimate® history
Owner options
List your home for rent
$3,073/mo
Rent Zestimate®
Find your next renter with Zillow Rental Manager. Plus, with online applications, you can quickly screen prospective tenants – for free.
$3,073/mo
Rent Zestimate®
Refinance and save
Refinancing to a lower rate could help reduce your monthly payments and save thousands over the life of the loan.
Explore your selling options
Work with a Zillow partner agent
Leverage their expertise and Zillow's premium Showcase listings to get your home seen by more buyers.
Get startedList with your own agent
Get your home in front of millions of buyers by listing it on Zillow.
Learn how to do itSell it yourself
Take full control of how buyers see your home on Zillow by listing For Sale by Owner (FSBO).
List your homeWhat's special
Landscaped yardWalk in closetRv parkingUpgraded and abundant lightingButcher block islandWalk in pantryEndless counterspace
Zillow last checked:
Listing updated:
Listed by:
Jesse Tanner,
Tanner Group Premier Real Estate
Bought with:
Jamison Peters
Valley Market Real Estate
Source: AKMLS,MLS#: 26-5132
Facts & features
Interior
Bedrooms & bathrooms
- Bedrooms: 3
- Bathrooms: 3
- Full bathrooms: 2
- 1/2 bathrooms: 1
Heating
- Forced Air, Natural Gas
Appliances
- Laundry: Washer &/Or Dryer Hookup
Features
- BR/BA on Main Level, Den &/Or Office, Pantry, SBOS Reqd-See Rmks, Vaulted Ceiling(s)
- Flooring: Carpet, Luxury Vinyl
- Windows: Window Coverings
- Has basement: No
- Common walls with other units/homes: No Common Walls
Interior area
- Total structure area: 1,765
- Total interior livable area: 1,765 sqft
Property
Parking
- Total spaces: 2
- Parking features: Garage Door Opener, RV Access/Parking, Attached, No Carport
- Attached garage spaces: 2
Features
- Levels: Two
- Stories: 2
- Waterfront features: None, No Access
Lot
- Size: 0.96 Acres
- Features: Covenant/Restriction, Landscaped, SBOS Reqd-See Rmrks
- Topography: Level
Details
- Parcel number: 7781B03L016
- Zoning: UNZ
- Zoning description: Not Zoned-all MSB but Palmer/Wasilla/Houston
Construction
Type & style
- Home type: SingleFamily
- Property subtype: Single Family Residence
Materials
- Frame, Wood Siding
- Foundation: Concrete Perimeter
- Roof: Shingle
Condition
- New construction: No
- Year built: 2023
Utilities & green energy
- Sewer: Septic Tank
- Water: Private
Community & HOA
Location
- Region: Palmer
Financial & listing details
- Tax assessed value: $411,700
- Annual tax amount: $3,996
- Date on market: 5/8/2026
- Road surface type: Gravel
Price history
| Date | Event | Price |
|---|---|---|
| 7/16/2026 | Sold | -- |
Source:  AKMLS #26-5132 Report a problem AKMLS #26-5132 Report a problem | ||
| 6/23/2026 | Pending sale | $495,000$280/sqft |
Source: AKMLS #26-5132 Report a problem | ||
| 6/5/2026 | Price change | $495,000-4.8%$280/sqft |
Source: AKMLS #26-5132 Report a problem | ||
| 5/8/2026 | Listed for sale | $520,000+1095.4%$295/sqft |
Source: AKMLS #26-5132 Report a problem | ||
| 7/8/2020 | Sold | -- |
Source: AKMLS #19-12867 Report a problem | ||
| 5/29/2020 | Pending sale | $43,500$25/sqft |
Source: Elite Real Estate Group #19-12867 Report a problem | ||
| 12/5/2019 | Price change | $43,500-13%$25/sqft |
Source: CENTURY 21 Realty Solutions #19-12867 Report a problem | ||
| 7/29/2019 | Listed for sale | $50,000$28/sqft |
Source: Century 21 Realty Solutions - Wasilla #19-12867 Report a problem | ||
Public tax history
| Year | Property taxes | Tax assessment |
|---|---|---|
| 2025 | $3,996 +143.4% | $411,700 +150.6% |
| 2024 | $1,642 +607.8% | $164,300 +584.6% |
| 2023 | $232 -5.2% | $24,000 |
| 2022 | $245 -10.1% | $24,000 |
| 2021 | $272 -3.9% | $24,000 |
| 2020 | $283 -1.1% | $24,000 |
| 2019 | $286 | $24,000 |
Find assessor info on the county website
Neighborhood: 99645
Nearby homes
- $350,2000.96 Acres8434 N Onondaga St, Palmer, AK 99645Off Market
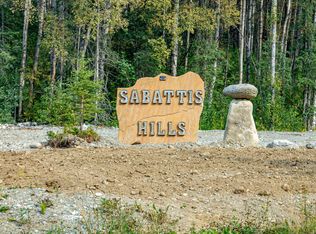
- $453,2000.96 Acres8364 N Onondaga St, Palmer, AK 99645Off Market

- $581,100-- bd-- ba-- sqft13549 E Cayuga Ave, Palmer, AK 99645Off Market
- $339,4000.96 Acres8328 N Onondaga St, Palmer, AK 99645Off Market

- $358,2001.03 Acres8431 N Onondaga St, Palmer, AK 99645Off Market
- $419,700-- bd-- ba-- sqft8302 N Onondaga St, Palmer, AK 99645Off Market
- $441,900-- bd-- ba-- sqft8242 N Onondaga St, Palmer, AK 99645Off Market
- $--3 bd2 ba1.2k sqft8321 N Onondaga St, Palmer, AK 99645Sold
Nearby schools
GreatSchools rating
- 7/10Sherrod Elementary SchoolGrades: PK-5Distance: 4.4 mi
- 7/10Palmer Middle SchoolGrades: 6-8Distance: 5.8 mi
- 4/10Palmer High SchoolGrades: 9-12Distance: 5.1 mi
Schools provided by the listing agent
- Elementary: Sherrod/Swanson
- Middle: Palmer
- High: Palmer
Source: AKMLS. This data may not be complete. We recommend contacting the local school district to confirm school assignments for this home.
Sell for more on Zillow
Get a Zillow Showcase℠ listing at no additional cost and you could sell for .
$485,200
2% more
+$9,704
With Zillow Showcase(estimated)
$494,904
- Alaska
- Matanuska Susitna Borough
- Palmer
- 99645
- 8398 N Onondaga St
Nearby cities
Nearby zip codes
Other Palmer Topics
