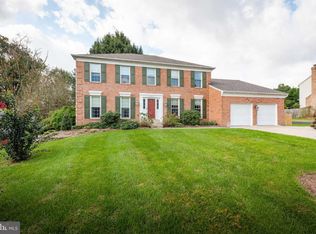
Offers are Due by Monday at 5 PM - Welcome to your dream home! NO HOA Over 4,000 total sq. feet of living space with 5 bedrooms and 3.5 bathrooms this stunning property boasts a perfect blend of elegance, comfort, and functionality, situated in a highly sought-after neighborhood renowned for its exceptional school district. This home home may not boast the latest upgrades, but its classic layout and well-maintained features offer a blank canvas for your personal touch and creative vision. As you enter, you're greeted by a sense of warmth and familiarity. There is a sitting area, then you can walk into a spacious living room features large windows that fill the space with natural light, creating a welcoming ambiance for gatherings with family and friends. Adjacent to the living room is a cozy dining area, perfect for intimate meals or larger gatherings. The kitchen, is functional and efficient, with ample cabinet space and a layout that maximizes usability. With a little imagination and some modern touches, this kitchen has the potential to become the heart of the home, where culinary delights are prepared and shared with loved ones. Upstairs, you'll find the bedrooms, each offering comfortable accommodations and plenty of closet space. The master bedroom provides a peaceful retreat at the end of a long day overlooking the pool, while the additional bedrooms offer flexibility for guests, children, or home office space. The bathrooms, are clean and well-maintained, with the essentials for daily routines. Outside, the backyard offers a private oasis with a in-ground pool, where you can relax and unwind amidst with a spacious patio area, there's plenty of room for outdoor dining, entertaining, or simply enjoying the beauty of nature. While this home may not have all the bells and whistles of newer properties, its great layout and solid construction provide a solid foundation for creating the home of your dreams. With a little love and attention, this charming abode has the potential to become your perfect retreat, where cherished memories are made for years to come.
Sold for $890,000
$890,000
8398 Sand Cherry Ln, Laurel, MD 20723
5beds
2,722sqft
Single Family Residence
Built in 1989
0.38 Acres Lot
$964,100 Zestimate®
$327/sqft
$4,079 Estimated rent
Home value
$964,100
$916,000 - $1.01M
$4,079/mo
Zestimate® history
Owner options
List your home for rent
$4,079/mo
Rent Zestimate®
Find your next renter with Zillow Rental Manager. Plus, with online applications, you can quickly screen prospective tenants – for free.
$4,079/mo
Rent Zestimate®
Refinance and save
$5,454/mo
Est. payment
Refinancing to a lower rate could help reduce your monthly payments and save thousands over the life of the loan.
$5,454/mo
Est. payment
Explore your selling options
Work with a Zillow partner agent
Leverage their expertise and Zillow's premium Showcase listings to get your home seen by more buyers.
Get startedList with your own agent
Get your home in front of millions of buyers by listing it on Zillow.
Learn how to do itSell it yourself
Take full control of how buyers see your home on Zillow by listing For Sale by Owner (FSBO).
List your homeWhat's special
Classic layoutPrivate oasisSolid constructionModern touchesBlank canvasSpacious patio areaLarge windows
Zillow last checked:
Listing updated:
Listed by:
Coni Otto 240-483-7556,
Long & Foster Real Estate, Inc.,
Co-Listing Agent: Jessica Mukhia 443-824-2241,
Long & Foster Real Estate, Inc.
Bought with:
Jonathan Schultz, 5012250
Real Broker, LLC - Frederick
Source: Bright MLS,MLS#: MDHW2037718
Facts & features
Interior
Bedrooms & bathrooms
- Bedrooms: 5
- Bathrooms: 4
- Full bathrooms: 3
- 1/2 bathrooms: 1
- Main level bathrooms: 1
Basement
- Area: 301
Heating
- Heat Pump, Electric
Cooling
- Central Air, Programmable Thermostat, Ceiling Fan(s), Zoned, Electric
Appliances
- Included: Electric Water Heater
- Laundry: Main Level, Laundry Room, Mud Room
Features
- Breakfast Area, Family Room Off Kitchen, Kitchen - Table Space, Dining Area, Eat-in Kitchen, Primary Bath(s), Crown Molding, Recessed Lighting, Open Floorplan, 2 Story Ceilings, 9'+ Ceilings, Cathedral Ceiling(s), Dry Wall, High Ceilings
- Flooring: Wood
- Doors: Storm Door(s)
- Windows: Screens, Skylight(s), Window Treatments
- Basement: Finished,Connecting Stairway
- Number of fireplaces: 1
- Fireplace features: Glass Doors, Mantel(s), Screen
Interior area
- Total structure area: 3,023
- Total interior livable area: 2,722 sqft
- Finished area above ground: 2,722
Property
Parking
- Total spaces: 2
- Parking features: Garage Faces Front, Garage Door Opener, Off Street, Attached
- Attached garage spaces: 2
Accessibility
- Accessibility features: Other
Features
- Levels: Three
- Stories: 3
- Patio & porch: Patio
- Has private pool: Yes
- Pool features: Private
- Fencing: Back Yard
Lot
- Size: 0.38 Acres
- Features: Landscaped
Details
- Additional structures: Above Grade
- Parcel number: 1406517013
- Zoning: R20
- Special conditions: Standard
Construction
Type & style
- Home type: SingleFamily
- Architectural style: Colonial
- Property subtype: Single Family Residence
Materials
- Brick Front
- Foundation: Slab
Condition
- New construction: No
- Year built: 1989
Utilities & green energy
- Sewer: Public Sewer
- Water: Public
Community & neighborhood
Security
- Security features: Main Entrance Lock, Smoke Detector(s), Exterior Cameras
Location
- Region: Laurel
- Subdivision: Cherrytree Farm
Other
Other facts
- Listing agreement: Exclusive Right To Sell
- Listing terms: Cash,Conventional,FHA,VA Loan
- Ownership: Fee Simple
Price history
| Date | Event | Price |
|---|---|---|
| 4/16/2024 | Sold | $890,000+4.8%$327/sqft |
Source:  Bright MLS #MDHW2037718 Report a problem Bright MLS #MDHW2037718 Report a problem | ||
| 3/26/2024 | Pending sale | $849,000$312/sqft |
Source: Bright MLS #MDHW2037718 Report a problem | ||
| 3/20/2024 | Listed for sale | $849,000+32.7%$312/sqft |
Source: Bright MLS #MDHW2037718 Report a problem | ||
| 7/26/2019 | Listing removed | $3,650$1/sqft |
Source: Keller Williams Capitol Properties #MDHW265844 Report a problem | ||
| 6/27/2019 | Listed for rent | $3,650$1/sqft |
Source: Keller Williams Capital Properties #MDHW265844 Report a problem | ||
| 11/14/2016 | Sold | $640,000-1.5%$235/sqft |
Source: Public Record Report a problem | ||
| 7/9/2016 | Price change | $649,900-1.4%$239/sqft |
Source: RE/MAX 100 #HW9676999 Report a problem | ||
| 6/3/2016 | Price change | $659,000-8.2%$242/sqft |
Source: RE/MAX 100 #HW9676999 Report a problem | ||
| 5/1/2016 | Price change | $718,000+6.4%$264/sqft |
Source: Owner Report a problem | ||
| 4/26/2016 | Listed for sale | $675,000-0.6%$248/sqft |
Source: Owner Report a problem | ||
| 11/30/2007 | Listing removed | $679,000$249/sqft |
Source: Obeo #HW6421465 Report a problem | ||
| 11/14/2007 | Listed for sale | $679,000$249/sqft |
Source: Obeo #HW6421465 Report a problem | ||
Public tax history
| Year | Property taxes | Tax assessment |
|---|---|---|
| 2025 | -- | $718,700 +4.9% |
| 2024 | $7,715 +5.1% | $685,200 +5.1% |
| 2023 | $7,338 +5.4% | $651,700 +5.4% |
| 2022 | $6,961 +1% | $618,200 +1% |
| 2021 | $6,893 +1% | $612,200 +1% |
| 2020 | $6,826 +1% | $606,200 +1% |
| 2019 | $6,758 -4.2% | $600,200 +3.5% |
| 2018 | $7,052 -18.1% | $579,900 -3.4% |
| 2017 | $8,610 | $600,200 +11.3% |
| 2016 | -- | $539,300 +2% |
| 2015 | -- | $528,633 +2.1% |
| 2014 | -- | $517,967 +2.1% |
| 2013 | -- | $507,300 |
| 2012 | -- | $507,300 |
| 2011 | -- | $507,300 -21.1% |
| 2010 | -- | $642,690 +2.6% |
| 2009 | -- | $626,360 +2.7% |
| 2008 | -- | $610,030 +2.8% |
| 2007 | -- | $593,700 +15.7% |
| 2006 | -- | $513,296 +18.6% |
| 2005 | -- | $432,893 +22.8% |
| 2004 | -- | $352,490 +6.6% |
| 2003 | -- | $330,602 +7.1% |
| 2002 | -- | $308,716 +7.6% |
| 2001 | -- | $286,830 +150.3% |
| 2000 | -- | $114,580 |
Find assessor info on the county website
Neighborhood: 20723
Nearby schools
GreatSchools rating
- 8/10Fulton Elementary SchoolGrades: PK-5Distance: 1.3 mi
- 9/10Lime Kiln Middle SchoolGrades: 6-8Distance: 1.5 mi
- 7/10Reservoir High SchoolGrades: 9-12Distance: 1.2 mi
Schools provided by the listing agent
- Elementary: Fulton
- Middle: Lime Kiln
- High: Reservoir
- District: Howard County Public School System
Source: Bright MLS. This data may not be complete. We recommend contacting the local school district to confirm school assignments for this home.
Get a cash offer in 3 minutes
Find out how much your home could sell for in as little as 3 minutes with a no-obligation cash offer.
Estimated market value
$964,100
Get a cash offer in 3 minutes
Find out how much your home could sell for in as little as 3 minutes with a no-obligation cash offer.
Estimated market value
$964,100
- Maryland
- Howard County
- Laurel
- 20723
- 8398 Sand Cherry Ln
Nearby cities
Nearby zip codes
Other Laurel Topics
