Skip main navigation
Off market
  • $453,500

    8398 Silica Dr, White Lake, MI 48386

    4beds
    1,948sqft
    SingleFamily
    Built in 2021
    6,599 Square Feet Lot
    $453,500 Zestimate®
    $233/sqft
    $2,640 Estimated rent

    Home value

    $453,500

    $431,000 - $476,000

    $2,640/mo

    Zestimate® history
    Loading
    Loading...

    Owner options

    List your home for rent

    $2,640/mo

    Rent Zestimate®

    Find your next renter with Zillow Rental Manager. Plus, with online applications, you can quickly screen prospective tenants – for free.

    Learn more

    $2,640/mo

    Rent Zestimate®

    Refinance and save

    $3,103/mo

    Est. payment

    Refinancing to a lower rate could help reduce your monthly payments and save thousands over the life of the loan.

    See today's rates

    $3,103/mo

    Est. payment

    Explore your selling options

    Work with a Zillow partner agent

    Leverage their expertise and Zillow's premium Showcase listings to get your home seen by more buyers.

    Get started

    List with your own agent

    Get your home in front of millions of buyers by listing it on Zillow.

    Learn how to do it

    Sell it yourself

    Take full control of how buyers see your home on Zillow by listing For Sale by Owner (FSBO).

    List your home

    What's special

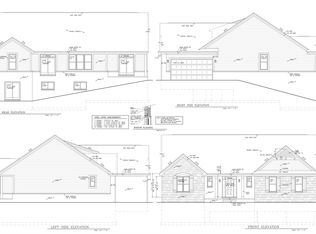
    Welcome home to the Dearborn, one of our newest floorplans is now available! Standing at 2 stories and 1,948 square feet, the Dearborn boasts 3 bedrooms, 2-and-a-half bathrooms, a spacious loft, a convenient second-floor laundry, and a two-car garage.Featuring a covered porch, upon entering through the front door, you are met with the flex room, where you will have your choice to convert this space to a personal study, perfect for a home office or gym. Let the foyer lead you to the back of the home where the family room clad with plush carpeting awaits you. Located conveniently off of the family room, you'll find the kitchen, nook, walk-in pantry, and powder bath. This space offers an open-concept design that evokes a sense of togetherness that you and your family will love. You will find the entry door to the garage next to the powder room.Mix, mingle, and cook in style with your spacious kitchen, perfect for family gatherings and hosting friends, with plenty of countertop space available and an island for additional seating. This open and airy kitchen features GE® appliances, ample countertop space, an abundance of cabinet space, a walk-in pantry, and an oversized kitchen island for additional seating.The upstairs is designed with even more function. With the laundry room conveniently nestled on the second level with all the bedrooms, you have the privacy from your main living areas and there's no more walking up and down the stairs to put away laundry...

    This property is not currently displayed as for sale or rent on Zillow. This may be different from what's on other websites or public sources.

    Facts & features

    Interior

    Bedrooms & bathrooms
    • Bedrooms: 4
    • Bathrooms: 3
    • Full bathrooms: 2
    • 1/2 bathrooms: 1
    Heating
    • Forced air, Gas
    Cooling
    • Central
    Appliances
    • Included: Dishwasher, Garbage disposal, Microwave, Range / Oven
    Features
    • Humidifier
    • Basement: Unfinished, Walk-Out Access, Basement
    • Fireplace features: Gas, Family Room
    Interior area
    • Total interior livable area: 1,948 sqft

    Property

    Parking
    • Total spaces: 2
    • Parking features: Garage - Attached
    Features
    • Patio & porch: Porch - Covered
    • Exterior features: Vinyl, Brick
    • Frontage length: Frontage Feet: 60
    Lot
    • Size: 6,599 Square Feet
    Details
    • Special conditions: Sale

    Construction

    Type & style
    • Home type: SingleFamily
    • Architectural style: Colonial
    Materials
    • Roof: Asphalt
    Condition
    • New Construction
    • New construction: No
    • Year built: 2021

    Utilities & green energy

    • Gas: Natural Gas
    • Sewer: Sewer-Sanitary
    • Water: Municipal Water

    Community & HOA

    HOA
    • Has HOA: Yes
    • HOA fee: $90 monthly
    Location
    • Region: White Lake

    Financial & listing details

    • Price per square foot: $233/sqft
    • Annual tax amount: $32
    • Exclusions: No Exclusions
    • Road surface type: Paved

    Price history

    DateEventPrice
    8/6/2025Listing removed$398,465+0.1%$205/sqft
    Source: MiRealSource #40122180 Report a problem
    4/21/2021Sold$398,000-0.1%$204/sqft
    Source: Agent Provided Report a problem
    3/9/2021Price change$398,465+1.3%$205/sqft
    Source: M/I Homes Report a problem
    2/6/2021Price change$393,465+0.1%$202/sqft
    Source: M/I Homes Report a problem
    11/10/2020Listed for sale$393,160$202/sqft
    Source: M/I Homes of Michigan, LLC #2200092708 Report a problem

    Public tax history

    Tax history is unavailable.

    Neighborhood: 48386

    Nearby schools

    GreatSchools rating
    Schools provided by the listing agent
    • District: Waterford

    Source: The MLS. This data may not be complete. We recommend contacting the local school district to confirm school assignments for this home.

    Get a cash offer in 3 minutes
    Find out how much your home could sell for in as little as 3 minutes with a no-obligation cash offer.
    Estimated market value
    $453,500
    Get a cash offer in 3 minutes
    Find out how much your home could sell for in as little as 3 minutes with a no-obligation cash offer.
    Estimated market value
    $453,500