Skip main navigation
Sold for $226,250
  • $226,250

    8398 Trowbridge Way, Dayton, OH 45424

    3beds
    1,198sqft
    Single Family Residence
    Built in 1986
    10,018 Square Feet Lot
    $236,100 Zestimate®
    $189/sqft
    $1,386 Estimated rent

    Home value

    $236,100

    $222,000 - $250,000

    $1,386/mo

    Zestimate® history
    Loading
    Loading...

    Owner options

    List your home for rent

    $1,386/mo

    Rent Zestimate®

    Find your next renter with Zillow Rental Manager. Plus, with online applications, you can quickly screen prospective tenants – for free.

    Learn more

    $1,386/mo

    Rent Zestimate®

    Refinance and save

    $1,635/mo

    Est. payment

    Refinancing to a lower rate could help reduce your monthly payments and save thousands over the life of the loan.

    See today's rates

    $1,635/mo

    Est. payment

    Explore your selling options

    Work with a Zillow partner agent

    Leverage their expertise and Zillow's premium Showcase listings to get your home seen by more buyers.

    Get started

    List with your own agent

    Get your home in front of millions of buyers by listing it on Zillow.

    Learn how to do it

    Sell it yourself

    Take full control of how buyers see your home on Zillow by listing For Sale by Owner (FSBO).

    List your home

    What's special

    Cathedral ceilingVinyl plank floor
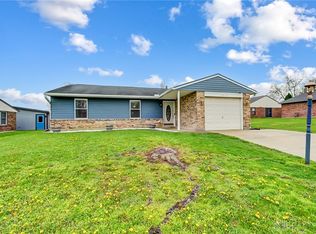
    Oh my gosh, what an adorable home! Cozy 3 bedrooms, 2 baths, 2 car garage, fresh, clean and ready to go! But the icing on the cake is the shed...She Shed, Man Cave, Artist Studio, whatever fits your needs...most amazing shed ever! It is completely finished inside with cathedral ceiling, vinyl plank floor, 15 x 11 and 10 feet high at the peak. Whether you're starting out, sizing down, or somewhere in between, this is the perfect place for you to call home. Soooo convenient to I70, I75, shopping, entertainment and more!

    Zillow last checked:

    Listing updated:

    Listed by:

    Marthann K Heil (937)439-4500,

    Coldwell Banker Heritage

    Bought with:

    Irene Comeriato Coulter, 2021008889

    Coldwell Banker Heritage

    Source: DABR MLS,MLS#: 932990MLS LogoOriginating MLS: Dayton Area Board of REALTORS

    Facts & features

    Interior

    Bedrooms & bathrooms
    • Bedrooms: 3
    • Bathrooms: 2
    • Full bathrooms: 2
    • Main level bathrooms: 2
    Primary bedroom
    • Level: Main
    • Dimensions: 14 x 13
    Bedroom
    • Level: Main
    • Dimensions: 11 x 10
    Bedroom
    • Level: Main
    • Dimensions: 14 x 9
    Great room
    • Level: Main
    • Dimensions: 21 x 12
    Kitchen
    • Features: Eat-in Kitchen
    • Level: Main
    • Dimensions: 16 x 12
    Other
    • Level: Main
    • Dimensions: 15 x 11
    Utility room
    • Level: Main
    • Dimensions: 9 x 6
    Heating
    • Forced Air, Natural Gas
    Cooling
    • Central Air
    Appliances
    • Included: Dishwasher, Range, Refrigerator, Water Softener, Tankless Water Heater
    Features
    • Cathedral Ceiling(s), Kitchen/Family Room Combo, Remodeled, Walk-In Closet(s)
    • Windows: Double Pane Windows
    • Number of fireplaces: 1
    • Fireplace features: One
    Interior area
    • Total structure area: 1,198
    • Total interior livable area: 1,198 sqft

    Property

    Parking
    • Total spaces: 2
    • Parking features: Attached, Garage, Two Car Garage, Garage Door Opener, Storage
    • Attached garage spaces: 2
    Features
    • Levels: One
    • Stories: 1
    • Patio & porch: Deck
    • Exterior features: Deck, Fence, Storage
    • Fencing: Partial
    Lot
    • Size: 10,018 Square Feet
    • Dimensions: 69 x 119 x 75 x 120
    Details
    • Additional structures: Shed(s)
    • Parcel number: P70006100008
    • Zoning: Residential
    • Zoning description: Residential

    Construction

    Type & style
    • Home type: SingleFamily
    • Architectural style: Ranch
    • Property subtype: Single Family Residence
    Materials
    • Brick, Vinyl Siding
    • Foundation: Slab
    Condition
    • Year built: 1986

    Utilities & green energy

    • Water: Public
    • Utilities for property: Natural Gas Available, Sewer Available, Water Available

    Community & HOA

    Community
    • Subdivision: Huber Homes
    HOA
    • Has HOA: No
    Location
    • Region: Dayton

    Financial & listing details

    • Price per square foot: $189/sqft
    • Tax assessed value: $172,090
    • Annual tax amount: $2,648
    • Date on market: 4/30/2025
    • Listing terms: Conventional,FHA,VA Loan

    Price history

    DateEventPrice
    6/2/2025Sold$226,250+0.6%$189/sqft
    Source: DABR MLS #932990 Report a problem
    5/2/2025Pending sale$225,000$188/sqft
    Source: DABR MLS #932990 Report a problem
    5/2/2025Contingent$225,000$188/sqft
    Source: DABR MLS #932990 Report a problem
    4/30/2025Listed for sale$225,000+30.5%$188/sqft
    Source: DABR MLS #932990 Report a problem
    7/22/2021Sold$172,400+1.5%$144/sqft
    Source: Public Record Report a problem
    5/24/2021Pending sale$169,900$142/sqft
    Source: Owner Report a problem
    5/18/2021Listed for sale$169,900+21.4%$142/sqft
    Source: Owner Report a problem
    11/18/2019Sold$139,900$117/sqft
    Source: Public Record Report a problem
    11/12/2019Listed for sale$139,900$117/sqft
    Source: BH&G Real Estate Big Hill #801179 Report a problem
    9/28/2019Pending sale$139,900$117/sqft
    Source: Better Homes and Gardens Real Estate Big Hill #801179 Report a problem
    9/24/2019Listed for sale$139,900+66.5%$117/sqft
    Source: BH&G Real Estate Big Hill #801179 Report a problem
    6/25/2014Sold$84,000-6.6%$70/sqft
    Source: Public Record Report a problem
    4/8/2014Listing removed$950$1/sqft
    Source: Kittyhawk Realty, Inc. Report a problem
    3/12/2014Listed for sale$89,900-7.2%$75/sqft
    Source: Berkshire Hathaway HS Pro Rlty #577325 Report a problem
    1/19/2014Price change$950-5%$1/sqft
    Source: Kittyhawk Realty, Inc. Report a problem
    11/23/2013Price change$1,000-4.8%$1/sqft
    Source: Kittyhawk Realty, Inc. Report a problem
    10/20/2013Listed for rent$1,050$1/sqft
    Source: Kittyhawk Realty, Inc. Report a problem
    10/8/2013Listing removed$96,900$81/sqft
    Source: Irongate Inc., Realtors #544915 Report a problem
    6/10/2013Listed for sale$96,900+1.3%$81/sqft
    Source: Irongate Inc., Realtors #544915 Report a problem
    6/26/2001Sold$95,700+10%$80/sqft
    Source: Public Record Report a problem
    6/22/1999Sold$87,000$73/sqft
    Source: Public Record Report a problem

    Public tax history

    YearProperty taxesTax assessment
    2025$2,648 -0.7%$60,230
    2024$2,667 +2.3%$60,230
    2023$2,607 -7.2%$60,230 +40%
    2022$2,809 -0.3%$43,020
    2021$2,819 -0.1%$43,020
    2020$2,821 +11.9%$43,020 +26.6%
    2019$2,521 -0.3%$33,980
    2018$2,530 +0.7%$33,980
    2017$2,513 +2.4%$33,980 +5%
    2016$2,455 0%$32,350
    2015$2,455 -1.4%$32,350
    2014$2,490 $32,350
    Find assessor info on the county website

    Neighborhood: 45424

    Nearby schools

    GreatSchools rating
    Schools provided by the listing agent
    • District: Huber Heights

    Source: DABR MLS. This data may not be complete. We recommend contacting the local school district to confirm school assignments for this home.

    Get a cash offer in 3 minutes
    Find out how much your home could sell for in as little as 3 minutes with a no-obligation cash offer.
    Estimated market value
    $236,100
    Get a cash offer in 3 minutes
    Find out how much your home could sell for in as little as 3 minutes with a no-obligation cash offer.
    Estimated market value
    $236,100