Must see! Brand new appointed & remodeled Beautiful brick home on lovely W. Outer Drive, This house is ready & waiting for you to move in & enjoy! Large Granite kitchen with plenty of counter top and cabinetry. Relax in living room with fireplace & plenty of natural light. Spacious dining room for meals with family & friends.*Seller could install a brand new concrete driveway for an extra $8,000 (but current driveway is acceptable)** Private huge primary bedroom with gorgeous new full bath. walk in closet, electric fireplace & extra room for home office or morning quite time. all rooms are good size, full, freshly painted basement with nice, functional layout & 3rd full bathroom. 2.5 Car garage with vinyl siding & new door (set for opener). Updated pex plumbing, electric. great part of outer drive west of southfield freeway close to downtown, suburbs...you name it! Grant money from the city $25,000 or funds from state MSHDA (10,000). are OK*see video Must see! Brand new appointed & remodeled Beautiful brick home on lovely W. Outer Drive, This house is ready & waiting for you to move in & enjoy! Large Granite kitchen with plenty of counter top and cabinetry. Relax in living room with fireplace & plenty of natural light. Spacious dining room for meals with family & friends *Seller could install a brand new concrete driveway for an extra $8,000 (but current driveway is acceptable)** Private huge primary bedroom with gorgeous new full bath. walk in closet, electric fireplace & extra room for home office or morning quite time. all rooms are good size, full, freshly painted basement with nice, functional layout & 3rd full bathroom. 2.5 Car garage with vinyl siding & new door (set for opener). Updated pex plumbing, electric. great part of outer drive west of southfield freeway close to downtown, suburbs...you name it! Seller is accepting buyers that have grant money from the city $25,000 or funds the state of MSHDA (10,000).* See video**
Pending
Price cut: $9.1K (8/1)
$199,900
8398 W Outer Dr, Detroit, MI 48219
3beds
2,156sqft
Single Family Residence
Built in 1942
4,356 Square Feet Lot
$199,200 Zestimate®
$93/sqft
$-- HOA
What's special
Electric fireplaceWalk in closet
- 65 days
- 37
- 0
Zillow last checked:
Listing updated:
Listed by:
John Wallen 248-755-1124,
Michigan Dream Homes, LLC 313-399-5398
Source: MichRIC,MLS#: 26037063
Facts & features
Interior
Bedrooms & bathrooms
- Bedrooms: 3
- Bathrooms: 3
- Full bathrooms: 3
- Main level bedrooms: 2
Primary bedroom
- Level: Upper
- Area: 288
- Dimensions: 18.00 x 16.00
Bedroom 2
- Level: Main
- Area: 120
- Dimensions: 12.00 x 10.00
Bedroom 3
- Level: Main
- Area: 110
- Dimensions: 11.00 x 10.00
Primary bathroom
- Level: Main
Bathroom 2
- Level: Basement
Bathroom 3
- Level: Upper
Dining room
- Level: Main
- Area: 120
- Dimensions: 12.00 x 10.00
Kitchen
- Level: Main
- Area: 120
- Dimensions: 10.00 x 12.00
Living room
- Level: Main
- Area: 216
- Dimensions: 12.00 x 18.00
Heating
- Forced Air
Appliances
- Included: Dishwasher, Microwave
- Laundry: In Basement
Features
- Basement: Full
- Number of fireplaces: 1
- Fireplace features: Master Bedroom
Interior area
- Total structure area: 1,194
- Total interior livable area: 2,156 sqft
- Finished area below ground: 0
Property
Parking
- Total spaces: 2
- Parking features: Detached
- Garage spaces: 2
Features
- Stories: 2
- Fencing: Chain Link
Lot
- Size: 4,356 Square Feet
- Dimensions: 38 x 116
Details
- Parcel number: 22125578.
Construction
Type & style
- Home type: SingleFamily
- Architectural style: Cape Cod,Tudor,Other
- Property subtype: Single Family Residence
Materials
- Brick
Condition
- New construction: No
- Year built: 1942
Utilities & green energy
- Sewer: Public Sewer
- Water: Public
Community & HOA
Community
- Subdivision: BROOKLINE NO 5 (PLATS)
Location
- Region: Detroit
Financial & listing details
- Price per square foot: $93/sqft
- Tax assessed value: $34,895
- Annual tax amount: $3,254
- Date on market: 7/19/2026
- Listing terms: Cash,FHA,VA Loan,MSHDA,Conventional
- Road surface type: Paved
Estimated market value
$199,200
$189,000 - $209,000
$1,779/mo
Price history
| Date | Event | Price |
|---|---|---|
| 8/17/2026 | Pending sale | $199,900$93/sqft |
Source:  MichRIC #26037063 Report a problem MichRIC #26037063 Report a problem | ||
| 8/1/2026 | Price change | $199,900-4.4%$93/sqft |
Source: MichRIC #26037063 Report a problem | ||
| 7/24/2026 | Price change | $209,000-1.4%$97/sqft |
Source: MichRIC #26037063 Report a problem | ||
| 7/19/2026 | Listed for sale | $212,000+299.8%$98/sqft |
Source: MichRIC #26037063 Report a problem | ||
| 5/7/2026 | Sold | $53,025-58.6%$25/sqft |
Source: Public Record Report a problem | ||
| 2/4/2026 | Listed for sale | -- |
Source:  Auction.com 3 #*APID1363486* Report a problem Auction.com 3 #*APID1363486* Report a problem | ||
| 5/14/2025 | Sold | $128,025+70.7%$59/sqft |
Source: Public Record Report a problem | ||
| 6/1/2024 | Listing removed | -- |
Source: MichRIC #24002336 Report a problem | ||
| 5/24/2024 | Listed for sale | $75,000$35/sqft |
Source:  Realcomp II #20230094855 Report a problem Realcomp II #20230094855 Report a problem | ||
| 5/5/2024 | Pending sale | $75,000$35/sqft |
Source: Realcomp II #20230094855 Report a problem | ||
| 4/27/2024 | Price change | $75,000-34.8%$35/sqft |
Source: Realcomp II #20230094855 Report a problem | ||
| 3/21/2024 | Price change | $115,000-11.5%$53/sqft |
Source: Realcomp II #20230094855 Report a problem | ||
| 11/7/2023 | Listed for sale | $130,000+100%$60/sqft |
Source: Realcomp II #20230094855 Report a problem | ||
| 10/5/2021 | Sold | $65,000$30/sqft |
Source: Public Record Report a problem | ||
| 9/15/2021 | Pending sale | $65,000$30/sqft |
Source: Realcomp II #2210077470 Report a problem | ||
| 9/15/2021 | Listed for sale | $65,000+446.2%$30/sqft |
Source: Realcomp II #2210077470 Report a problem | ||
| 5/24/2012 | Listing removed | $11,900$6/sqft |
Source: RE/MAX Classic #212046450 Report a problem | ||
| 5/6/2012 | Price change | $11,900-71.7%$6/sqft |
Source: Homepath #212046450 Report a problem | ||
| 5/5/2012 | Listed for sale | -- |
Source: Homepath #212046450 Report a problem | ||
| 4/2/2012 | Sold | $42,040-38.2%$19/sqft |
Source: Public Record Report a problem | ||
| 1/2/1997 | Sold | $68,000$32/sqft |
Source: Public Record Report a problem | ||
Public tax history
| Year | Property taxes | Tax assessment |
|---|---|---|
| 2025 | -- | $50,400 +27.3% |
| 2024 | -- | $39,600 +29% |
| 2023 | -- | $30,700 +25.8% |
| 2022 | -- | $24,400 +8.9% |
| 2021 | -- | $22,400 |
| 2020 | $2,021 +53.2% | $22,400 +28.7% |
| 2019 | $1,319 | $17,400 +10.1% |
| 2018 | $1,319 | $15,800 -1.9% |
| 2017 | -- | $16,100 -14.4% |
| 2016 | $2,233 | $18,800 |
| 2015 | $2,233 -15.6% | $18,800 -28.9% |
| 2013 | $2,646 +18.5% | $26,460 -31.8% |
| 2010 | $2,233 | $38,794 -18% |
| 2009 | -- | $47,310 -14% |
| 2008 | -- | $55,012 |
| 2007 | -- | $55,012 +5.5% |
| 2005 | $270 | $52,144 +3% |
| 2004 | -- | $50,625 +150.9% |
| 2001 | $1,313 +12.2% | $20,176 +3.2% |
| 2000 | $1,170 | $19,551 |
Find assessor info on the county website
Monthly payment
Est. payment
Payment breakdown
Explore the cost of this home by adjusting the details. Changes won't be saved.Climate risks
Neighborhood: Evergreen-Outer Drive
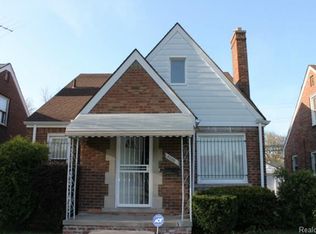
Similar homes
- $199,0003 bd2 ba1.3k sqft17103 Patton St, Detroit, MI 48219For Sale

 MLS ID #20261014636, Naiiva Golden, Michigan Premier Realty Group LLC. Realcomp II
 - $200,0003 bd2 ba1.9k sqft15328 Prest St, Detroit, MI 48227For Sale
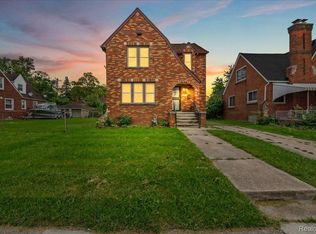 MLS ID #20261074833, Mia Watts, EXP Realty Main. Realcomp II
 - $169,9003 bd1 ba2.1k sqft19469 Whitcomb St, Detroit, MI 48235For Sale
 MLS ID #20261076027, John Graham, John Graham Realty, LLC. Realcomp II
 - $189,9993 bd2 ba2.2k sqft16527 Griggs St, Detroit, MI 48221For Sale
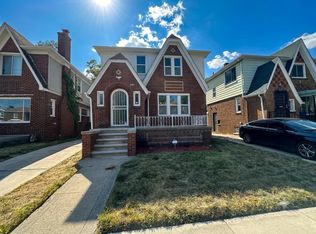
 MLS ID #26039737, Paul Kizer, National Realty Centers Northv. MichRIC
 - $200,0004 bd2 ba2.1k sqft18684 Greenlawn St NW, Detroit, MI 48221For SaleMLS ID #20261057236, Todd Jordan, O Sheard Realty LLC. Realcomp II
- $217,0003 bd2 ba2k sqft16130 Whitcomb St, Detroit, MI 48235For SaleMLS ID #20261056026, Dior James, EXP Realty Main. Realcomp II
- $145,0003 bd1 ba1.9k sqft15909 Lauder St, Detroit, MI 48227For SaleMLS ID #20261076220, Derrick Garland, Realtyflo Inc. Realcomp II
- $175,0003 bd2 ba1.9k sqft19937 Stansbury St, Detroit, MI 48235For SaleMLS ID #20261065537, Arianna Lee, National Realty Centers, Inc. Realcomp II
- $151,5003 bd3 ba1.3k sqft16560 Fenton St, Detroit, MI 48219For SaleMLS ID #20261052537, Justin S Ford, EXP Realty Plymouth. Realcomp II
- $150,0003 bd2 ba1.5k sqft7241 W Outer Dr, Detroit, MI 48235For SaleMLS ID #20261046652, Marc P Johnson, Johnson Realty Group, LLC. Realcomp II
- $189,0003 bd3 ba2.1k sqft25974 Powers Ave, Dearborn Heights, MI 48125For SaleMLS ID #20261074452, Sonia Harajli, KW Domain. Realcomp II
- $195,9003 bd2 ba1.1k sqft21911 Oakwood Ave, Eastpointe, MI 48021For Sale
 MLS ID #50220689, Isaac Browning, KW Platinum. MiRealSource
 - $189,0004 bd2 ba1.6k sqft5537 Drexel St, Detroit, MI 48213For SaleMLS ID #50219239, Jonathan Minerick, HomeCoin.com. MiRealSource
- $229,9004 bd4 ba1.5k sqft6878 Abington Ave, Detroit, MI 48228For SaleMLS ID #26045892, Ehsan Ouza, Network Realty LLC. MichRIC
- $199,9003 bd3 ba1.4k sqft4408 Pennsylvania St, Detroit, MI 48214For SaleMLS ID #20261016501, Danielle Henderson, Harris Management. Realcomp II
- $187,9004 bd2 ba1.8k sqft23335 Koths St, Taylor, MI 48180For SaleMLS ID #50211286, Valencia Gullet-Neal, Berkshire Hathaway HomeServices Kee Realty Farmington Hills. MiRealSource
- $239,0004 bd3 ba2.8k sqft17216 Birwood St, Detroit, MI 48221For SaleMLS ID #26025849, Armeace Williams, Arch Real Estate Service. MichRIC
- $249,9003 bd2 ba2.9k sqft18717 Littlefield St, Detroit, MI 48235For SaleMLS ID #20261012828, Michael A Eaton, Estate #1 Realty Group LLC. Realcomp II
- $165,0004 bd2 ba1.6k sqft3644 Three Mile Dr, Detroit, MI 48224For SaleMLS ID #50213325, Dorene M Phan, Berkshire Hathaway HomeServices Kee Realty. MiRealSource
- $289,9003 bd3 ba2.1k sqft23521 Lee Baker Dr, Southfield, MI 48075For SaleMLS ID #20261043632, Kay Kasshamoun, CRK Realty. Realcomp II
