Skip main navigation
Active
  • $299,000

    8399 88th St S, Cottage Grove, MN 55016

    2beds
    1,753sqft
    : 
    $1,835/mo
    Get pre-qualified
    Single Family
    Built in 1962
    0.36 Acres Lot
    $304,600 Zestimate®
    $171/sqft
    $-- HOA

    What's special

    Two-car garageAbundant living spaceComfortable bedrooms
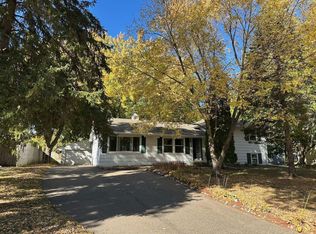
    Spacious 3-Bedroom Home with Great Potential! Welcome to this spacious 3-bedroom, 2-bath home offering plenty of room and an excellent opportunity to make it your own. The property features a generous living area, two-car garage, and a sizable yard with room for outdoor enjoyment and future landscaping improvements. The home offers a practical layout with comfortable bedrooms, two full bathrooms, and abundant living space. With some updating and attention to detail, this property has the potential to truly shine and become a wonderful home for its next owner. The exterior and yard offer additional opportunities for improvement and personalization, while the garage provides valuable storage and parking space. This is a great opportunity for a buyer looking for space, value, and the chance to add their own vision. Priced at $299,000, this property is being offered as an opportunity to purchase a spacious home and build equity through improvements. Bring your ideas and make this home your own!
    7 days
    |
    875
    |
    72
    |

    Likely to sell faster than

    Zillow last checked:

    Listing updated:

    Listed by:

    Monica Schafer 651-428-3747,

    RE/MAX Results

    Source: NorthstarMLS as distributed by MLS GRID,MLS#: 7052717MLS Logo

      Facts & features

      Interior

      Bedrooms & bathrooms
      • Bedrooms: 2
      • Bathrooms: 2
      • Full bathrooms: 2
      Bedroom
      • Level: Upper
      • Area: 230 Square Feet
      • Dimensions: 23 x 10
      Bedroom 2
      • Level: Upper
      • Area: 90 Square Feet
      • Dimensions: 10 x 9
      Bedroom 3
      • Level: Lower
      • Area: 336 Square Feet
      • Dimensions: 21 x 16
      Dining room
      • Level: Main
      • Area: 162 Square Feet
      • Dimensions: 18 x 9
      Kitchen
      • Level: Main
      • Area: 252 Square Feet
      • Dimensions: 18 X 14
      Porch
      • Level: Main
      • Area: 110 Square Feet
      • Dimensions: 11 x 10
      Heating
      • Forced Air, Fireplace(s)
      Cooling
      • Central Air
      Appliances
      • Included: Cooktop, Dishwasher, Double Oven, Dryer, Refrigerator, Washer
      • Laundry: In Basement
      Features
      • Basement: Block,Finished,Full
      • Number of fireplaces: 1
      Interior area
      • Total structure area: 1,910
      • Total interior livable area: 1,753 sqft
      • Finished area above ground: 1,382
      • Finished area below ground: 371

      Property

      Parking
      • Total spaces: 2
      • Parking features: Detached Garage, Gravel, Asphalt
      • Garage spaces: 2
      Accessibility
      • Accessibility features: None
      Features
      • Levels: Multi/Split
      • Patio & porch: Patio
      Lot
      • Size: 0.36 Acres
      • Dimensions: 15873
      • Features: Tree Coverage - Medium
      Details
      • Foundation area: 528
      • Parcel number: 1602721340047
      • Zoning description: Residential-Single Family

      Construction

      Type & style
      • Home type: SingleFamily
      • Property subtype: Single Family
      Materials
      • Brick
      • Roof: Asphalt
      Condition
      • New construction: No
      • Year built: 1962

      Utilities & green energy

      • Electric: Circuit Breakers, Power Company: Xcel Energy
      • Gas: Natural Gas
      • Sewer: City Sewer/Connected
      • Water: City Water/Connected

      Community & HOA

      Community
      • Subdivision: Thompson Grove Estates 4th Add
      HOA
      • Has HOA: No
      Location
      • Region: Cottage Grove

      Financial & listing details

      • Price per square foot: $171/sqft
      • Tax assessed value: $317,000
      • Annual tax amount: $3,863
      • Date on market: 8/13/2026

        Estimated market value

        $304,600

        $289,000 - $320,000

        $2,510/mo

        Price history

        DateEventPrice
        8/13/2026Listed for sale$299,000+15.4%$171/sqft
        Source: NorthstarMLS as distributed by MLS GRID #7052717 Report a problem
        1/15/2021Sold$259,000$148/sqft
        Source: Public Record Report a problem
        10/28/2020Sold$259,000$148/sqft
        Source: NorthstarMLS as distributed by MLS GRID #5658343 Report a problem
        9/15/2020Listed for sale$259,000+41.9%$148/sqft
        Source: RE/MAX Results #5658343 Report a problem
        3/1/2019Sold$182,500$104/sqft
        Source: Public Record Report a problem

        Public tax history

        YearProperty taxesTax assessment
        2025$4,282 -0.6%$299,000 -6.3%
        2024$4,306 +3.5%$319,100 +8%
        2023$4,160 +23.3%$295,400 +23.5%
        2022$3,374 -1.6%$239,200 -5.7%
        2021$3,428 +4.9%$253,600 +4.8%
        2020$3,268 $242,000
        2019$3,268 $242,000 +8.3%
        2018$3,268 +6.5%$223,500 +4.8%
        2017$3,068 +3.5%$213,200 +14.1%
        2016$2,964 +12.4%$186,900 +12.3%
        2015$2,636 $166,400 +17%
        2013$2,636 +26.4%$142,200 +14.1%
        2012$2,086 $124,600 -15%
        2011$2,086 -1.7%$146,600 -22.8%
        2010$2,122 +2.6%$189,800
        2009$2,068 +2.7%--
        2008$2,014 -1.2%--
        2007$2,038 -7%--
        2006$2,192 +10.4%--
        2005$1,986 +6.8%--
        2004$1,859 --
        Find assessor info on the county website

        Monthly payment

        Est. payment

        Payment breakdown

        Explore the cost of this home by adjusting the details. Changes won't be saved.
        All calculations are estimates and provided by Zillow, Inc. for informational purposes only. Actual amounts may vary.
        HOA fees may include property taxes on listings classified as Co-Ops. Contact the listing agent and/or owner for fee details.
        See how much you could borrow to make a competitive offer.

        Climate risks

        Neighborhood: 55016

        Getting around

        53 / 100
        Somewhat Walkable
        52 / 100
        Bikeable

        Nearby schools

        GreatSchools rating

        A local agent can set up tours, give advice and negotiate with sellers.

        Browse local experts

        Similar homes