The Bristol Plan at Carolina by Dream Finders Homes -- Discover refined townhome living with the Bristol Plan, offering 3 bedrooms, 2.5 baths, and a 1-car garage. Thoughtfully designed with comfort and sophistication in mind, this home features a spacious Primary Suite conveniently located on the main level. The private retreat includes a walk-in closet and a spa-inspired bathroom with a stand-alone soaking tub, rain shower, premium LED mirrors, and elegant finishes throughout. Upstairs, you'll find two additional bedrooms and a full bath-perfect for family, guests, or a home office. The second level also offers comfort, functionality, and privacy, making it ideal for a variety of lifestyles. The main floor showcases an open-concept layout with seamless flow between the kitchen, dining area, and family room, designed for both everyday living and entertaining. The kitchen includes granite countertops, stainless steel appliances (range, microwave, dishwasher, and cup wash), a single-basin sink with pull-out faucet, and contemporary finishes. Natural light fills the space, highlighting modern details like luxury vinyl and carpet flooring. Luxury touches are found throughout, including a recessed fireplace, smart ceiling fans, premium LED mirrors, and blinds with window screens-all thoughtfully included at no extra cost. Carolina's convenient location puts you just minutes from I-85, less than 30 minutes to Downtown Atlanta and Hartsfield-Jackson International Airport, and close to shopping, dining, and recreation. Explore the outdoors at Cochran Mill Park, stroll through historic Downtown Palmetto, or spend weekends at Serenbe-a nationally recognized wellness community offering restaurants, events, and activities. Community amenities include a pool, cabana, dog parks, playground, and walking trails, adding to the appeal of this vibrant neighborhood. Don't miss your chance to elevate your lifestyle with the Bristol Plan at Carolina. Photos are for illustrative purposes only and not of the actual home.
Closed
$294,000
8399 Columbia Ct, Palmetto, GA 30268
3beds
1,647sqft
Townhouse
Built in 2026
4,443 Square Feet Lot
$294,100 Zestimate®
$179/sqft
$2,396 Estimated rent
Home value
$294,100
$276,000 - $312,000
$2,396/mo
Zestimate® history
Owner options
List your home for rent
$2,396/mo
Rent Zestimate®
Find your next renter with Zillow Rental Manager. Plus, with online applications, you can quickly screen prospective tenants – for free.
$2,396/mo
Rent Zestimate®
Refinance and save
$3,623/mo
Est. payment
Refinancing to a lower rate could help reduce your monthly payments and save thousands over the life of the loan.
$3,623/mo
Est. payment
Explore your selling options
Work with a Zillow partner agent
Leverage their expertise and Zillow's premium Showcase listings to get your home seen by more buyers.
Get startedList with your own agent
Get your home in front of millions of buyers by listing it on Zillow.
Learn how to do itSell it yourself
Take full control of how buyers see your home on Zillow by listing For Sale by Owner (FSBO).
List your homeWhat's special
Zillow last checked:
Listing updated:
Listed by:
Samuel D Bass 404-647-0596,
DFH Realty Georgia
Bought with:
No Sales Agent, 0
Non-Mls Company
Source: GAMLS,MLS#: 10736328
Facts & features
Interior
Bedrooms & bathrooms
- Bedrooms: 3
- Bathrooms: 3
- Full bathrooms: 2
- 1/2 bathrooms: 1
- Main level bathrooms: 1
- Main level bedrooms: 1
Rooms
- Room types: Laundry
Heating
- Central, Dual, Electric, Zoned
Cooling
- Ceiling Fan(s), Central Air, Dual, Electric, Zoned
Appliances
- Included: Dishwasher, Electric Water Heater, Microwave, Oven/Range (Combo), Stainless Steel Appliance(s)
- Laundry: Other
Features
- Master On Main Level, Separate Shower, Soaking Tub
- Flooring: Carpet, Vinyl
- Basement: None
- Number of fireplaces: 1
- Common walls with other units/homes: 1 Common Wall
Interior area
- Total structure area: 1,647
- Total interior livable area: 1,647 sqft
- Finished area above ground: 1,647
- Finished area below ground: 0
Property
Parking
- Total spaces: 2
- Parking features: Garage
- Has garage: Yes
Features
- Levels: Two
- Stories: 2
- Patio & porch: Patio, Porch
Lot
- Size: 4,443 Square Feet
- Features: Level
Details
- Parcel number: 07 310000694107
Construction
Type & style
- Home type: Townhouse
- Architectural style: Other
- Property subtype: Townhouse
- Attached to another structure: Yes
Materials
- Concrete
- Foundation: Slab
- Roof: Composition
Condition
- New Construction
- New construction: Yes
- Year built: 2026
Details
- Warranty included: Yes
Utilities & green energy
- Sewer: Public Sewer
- Water: Public
- Utilities for property: Cable Available, Electricity Available, High Speed Internet, Sewer Available, Sewer Connected, Underground Utilities, Water Available
Community & HOA
Community
- Features: Playground, Pool, Sidewalks, Street Lights
- Subdivision: Carolina
HOA
- Has HOA: Yes
- Services included: Insurance, Maintenance Structure, Maintenance Grounds, Management Fee
- HOA fee: $1,800 annually
Location
- Region: Palmetto
Financial & listing details
- Price per square foot: $179/sqft
- Date on market: 4/18/2026
- Listing agreement: Exclusive Right To Sell
- Listing terms: Cash,Conventional,FHA,VA Loan
- Electric utility on property: Yes
Price history
| Date | Event | Price |
|---|---|---|
| 6/29/2026 | Sold | $294,000-2%$179/sqft |
Source:  GAMLS #10736328 Report a problem GAMLS #10736328 Report a problem | ||
| 4/18/2026 | Pending sale | $299,990$182/sqft |
Source: GAMLS #10736328 Report a problem | ||
Public tax history
Tax history is unavailable.
Neighborhood: 30268
Nearby homes
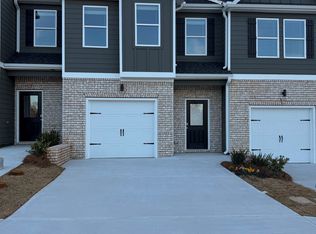
- $258,9903 bd3 ba1.5k sqft8397 Columbia Ct, Palmetto, GA 30268Sold
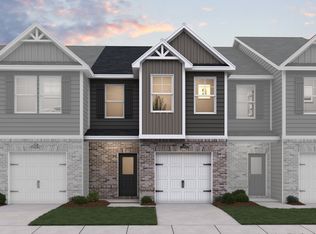
- $268,3003 bd3 ba1.5k sqft8377 Columbia Ct, Palmetto, GA 30268Off Market
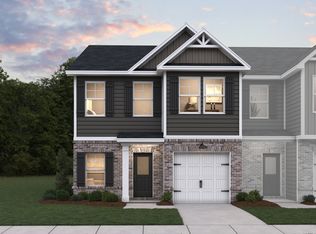
- $274,5003 bd3 ba1.6k sqft8369 Columbia Ct, Palmetto, GA 30268Off Market
- $279,2003 bd3 ba1.5k sqft8361 Columbia Ct, Palmetto, GA 30268Off Market
- $348,0005 bd3 ba2.3k sqft8359 Columbia Ct, Palmetto, GA 30268Off Market
- $258,4903 bd3 ba1.5k sqft8355 Columbia Ct, Palmetto, GA 30268Sold
- $281,6903 bd3 ba1.5k sqft8332 Columbia Ct, Palmetto, GA 30268New Construction
- $299,9904 bd3 ba1.8k sqft8324 Columbia Ct, Palmetto, GA 30268New Construction
Nearby schools
GreatSchools rating
- 6/10Palmetto Elementary SchoolGrades: PK-5Distance: 0.2 mi
- 5/10Bear Creek Middle SchoolGrades: 6-8Distance: 3 mi
- 3/10Creekside High SchoolGrades: 9-12Distance: 3 mi
Schools provided by the listing agent
- Elementary: Palmetto
- Middle: Bear Creek
- High: Creekside
Source: GAMLS. This data may not be complete. We recommend contacting the local school district to confirm school assignments for this home.
Get a cash offer in 3 minutes
Find out how much your home could sell for in as little as 3 minutes with a no-obligation cash offer.
Estimated market value
$294,100
Get a cash offer in 3 minutes
Find out how much your home could sell for in as little as 3 minutes with a no-obligation cash offer.
Estimated market value
$294,100
- Georgia
- Fulton County
- Palmetto
- 30268
- 8399 Columbia Ct
Nearby cities
Nearby zip codes
Other Palmetto Topics
