Welcome home to this hypoallergenic (there have been no pets living in this home) well-maintained split 4-bedroom, 2-bath residence offering a versatile and desired open floor plan and inviting living spaces. This home offers the flexibility of a professionally converted fourth bedroom, including a sound-block door, created from the original flex room. Thoughtfully finished, this versatile room is ideal as a bedroom, home office, media room playroom or hobby space, or extra space to entertain, allowing the next owner to tailor it to their specific needs. The kitchen offers generous counter space, a large eating island and separate eating area, with abundant storage, making it ideal to cook, entertain and gather. The primary bedroom offers a cozy escape, with dual vanities, a luxurious walk-in shower and spacious walk-in closet Feel even more secure with the added main entry security/screen door. Plenty of extra garage storage with added cabinets and shelving. Enjoy a fully landscaped yard, including fruit trees and a Tuff Shed and patio designed for easy outdoor living and relaxation. The patio size has been doubled to a 20 x 10. Conveniently located with easy access to shopping, schools, parks, dining, and everyday amenities, this home combines comfort, functionality, and a desirable location. Don't miss the opportunity to make this move-in-ready property your next home.
Active
$419,000
8399 E Mourtan St, Nampa, ID 83687
4beds
2baths
1,699sqft
Single Family Residence
Built in 2023
9,147 Square Feet Lot
$418,200 Zestimate®
$247/sqft
$25/mo HOA
What's special
Tuff shedInviting living spacesLarge eating islandFully landscaped yardSeparate eating areaSpacious walk-in closetLuxurious walk-in shower
- 41 days
- 687
- 64
Likely to sell faster than
Zillow last checked:
Listing updated:
Listed by:
Pamela Carson Main:208-921-7836,
Eagle Realty LLC
Source: IMLS,MLS#: 98995944
Facts & features
Interior
Bedrooms & bathrooms
- Bedrooms: 4
- Bathrooms: 2
- Main level bathrooms: 2
- Main level bedrooms: 4
Primary bedroom
- Level: Main
- Area: 154
- Dimensions: 11 x 14
Bedroom 2
- Level: Main
- Area: 110
- Dimensions: 11 x 10
Bedroom 3
- Level: Main
- Area: 99
- Dimensions: 9 x 11
Bedroom 4
- Level: Main
- Area: 156
- Dimensions: 12 x 13
Kitchen
- Level: Main
- Area: 121
- Dimensions: 11 x 11
Living room
- Level: Main
- Area: 224
- Dimensions: 14 x 16
Heating
- Forced Air, Natural Gas
Cooling
- Central Air
Appliances
- Included: Gas Water Heater, Dishwasher, Microwave, Oven/Range Freestanding, Refrigerator
Features
- Bath-Master, Bed-Master Main Level, Rec/Bonus, Double Vanity, Walk-In Closet(s), Breakfast Bar, Pantry, Laminate Counters, Number of Baths Main Level: 2
- Flooring: Engineered Vinyl Plank
- Has basement: No
- Has fireplace: No
Interior area
- Total structure area: 1,699
- Total interior livable area: 1,699 sqft
- Finished area above ground: 1,699
- Finished area below ground: 0
Property
Parking
- Total spaces: 2
- Parking features: Attached
- Attached garage spaces: 2
Features
- Levels: One
- Fencing: Full,Vinyl
Lot
- Size: 9,147 Square Feet
- Features: Standard Lot 6000-9999 SF, Sidewalks, Corner Lot, Auto Sprinkler System, Pressurized Irrigation Sprinkler System
Details
- Additional structures: Shed(s)
- Parcel number: 30784354 0
Construction
Type & style
- Home type: SingleFamily
- Property subtype: Single Family Residence
Materials
- Frame, Stucco, HardiPlank Type
- Foundation: Crawl Space
- Roof: Composition
Condition
- Year built: 2023
Utilities & green energy
- Water: Public
- Utilities for property: Sewer Connected
Community & HOA
Community
- Subdivision: Fall Creek
HOA
- Has HOA: Yes
- HOA fee: $300 annually
Location
- Region: Nampa
Financial & listing details
- Price per square foot: $247/sqft
- Tax assessed value: $402,800
- Annual tax amount: $1,943
- Date on market: 7/31/2026
- Listing terms: Cash,Consider All,Conventional,FHA,VA Loan
- Ownership: Fee Simple
- Road surface type: Paved
Estimated market value
$418,200
$397,000 - $439,000
$2,409/mo
Price history
Price history is unavailable.
Public tax history
| Year | Property taxes | Tax assessment |
|---|---|---|
| 2025 | $2,177 -0.3% | $402,800 +3.5% |
| 2024 | $2,184 +98% | $389,300 +206.5% |
| 2023 | $1,103 +4.2% | $127,000 |
| 2022 | $1,058 | $127,000 |
Find assessor info on the county website
Monthly payment
Est. payment
Payment breakdown
Explore the cost of this home by adjusting the details. Changes won't be saved.Climate risks
Neighborhood: 83687
Nearby schools
Schools provided by the listing agent
- Elementary: Desert Springs
- Middle: Sage Valley
- High: Ridgevue
- District: Vallivue School District #139
Source: IMLS. This data may not be complete. We recommend contacting the local school district to confirm school assignments for this home.

Similar homes
- $434,0003 bd3 ba1.6k sqft8324 E Stone Valley St, Nampa, ID 83687Active
 MLS ID #98995282, Kyler Wartman, Silvercreek Realty Group. IMLS
 - $470,0003 bd3 ba1.9k sqft17215 N Wingtip Way, Nampa, ID 83687Active
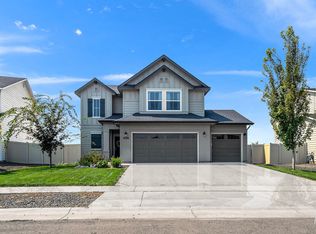 MLS ID #98997124, Tracie Smith, exp Realty, LLC. IMLS
 - $440,0003 bd3 ba1.8k sqft6924 E Greens Dr, Nampa, ID 83687Active
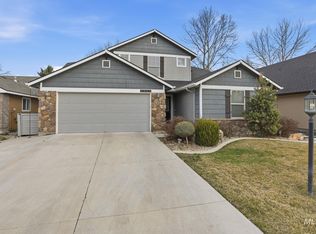 MLS ID #98978742, Misha Churchwell, Boise Premier Real Estate. IMLS
 - $419,7004 bd3 ba1.8k sqft12352 Nantes Ct, Caldwell, ID 83607Active
 MLS ID #98997239, Marty Urwin, Silvercreek Realty Group. IMLS
