Skip main navigation
Sold for $495,000
  • $495,000

    8399 Flora St #B, Arvada, CO 80005

    2beds
    2,231sqft
    Townhouse
    Built in 2006
    -- sqft lot
    $484,400 Zestimate®
    $222/sqft
    $2,901 Estimated rent

    Home value

    $484,400

    $455,000 - $518,000

    $2,901/mo

    Zestimate® history
    Loading
    Loading...

    Owner options

    List your home for rent

    $2,901/mo

    Rent Zestimate®

    Find your next renter with Zillow Rental Manager. Plus, with online applications, you can quickly screen prospective tenants – for free.

    Learn more

    $2,901/mo

    Rent Zestimate®

    Refinance and save

    $3,300/mo

    Est. payment

    Refinancing to a lower rate could help reduce your monthly payments and save thousands over the life of the loan.

    See today's rates

    $3,300/mo

    Est. payment

    Explore your selling options

    Work with a Zillow partner agent

    Leverage their expertise and Zillow's premium Showcase listings to get your home seen by more buyers.

    Get started

    List with your own agent

    Get your home in front of millions of buyers by listing it on Zillow.

    Learn how to do it

    Sell it yourself

    Take full control of how buyers see your home on Zillow by listing For Sale by Owner (FSBO).

    List your home

    What's special

    Modern upgradesSpacious kitchenCozy gas fireplaceNatural lightPrivate fenced patioNew windows
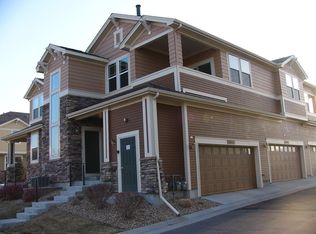
    Priced to sell! Welcome to this charming townhome nestled in the highly desirable Triple Crown at Haskin Park community, part of the award-winning Village of Five Parks neighborhood! This quiet, bright, south-facing home offers a perfect blend of modern upgrades and a fantastic location, with easy access to Boulder, Interlocken, and Denver. Step inside to discover beautiful wood floors and a thoughtfully designed layout, including a cozy gas fireplace in the living room, a dry bar, and a spacious kitchen with direct access to a private, fenced patio-perfect for outdoor dining or relaxing. Upstairs, the home features new windows that fill the space with natural light, creating a welcoming and comfortable atmosphere. Recent updates include a new water heater (2023), new dishwasher, microwave oven, a Nest thermostat, and a Vivint security system with cameras, smart locks, sensors, and a central keypad for added peace of mind. The unfinished basement provides ample storage or the opportunity to expand and create additional living space tailored to your needs. As part of the Triple Crown HOA, enjoy services such as fire protection systems, landscaping, snow removal, water/sewer, and exterior building maintenance. Additionally, the Village of Five Parks HOA provides access to incredible amenities, including a pool, fitness center, meeting space rentals at The Depot, and vibrant community events for all ages. This home is ideally located near parks, walking trails, and Standley Lake Regional Park, offering endless opportunities for outdoor recreation. Walk or bike to neighborhood favorites like Lot One and Jack's for happy hour or a cozy breakfast. Don't miss the chance to live in one of Arvada's most sought-after communities with top-rated schools and a true sense of neighborhood charm. Don't miss the 3d Virtual Tour and the floor plans available. Schedule your showing today!

    Zillow last checked:

    Listing updated:

    Listed by:

    Svein Groem 303-419-5817,

    Open Real Estate

    Bought with:

    Toni Wood, 100089439

    Navigate Realty

    Source: IRES as distributed by MLS GRID,MLS#: 1025050MLS Logo

    Facts & features

    Interior

    Bedrooms & bathrooms
    • Bedrooms: 2
    • Bathrooms: 3
    • Full bathrooms: 2
    • 1/2 bathrooms: 1
    • Main level bathrooms: 1
    Primary bedroom
    • Description: Wood
    • Features: Full Primary Bath, 5 Piece Primary Bath
    • Level: Upper
    • Area: 210 Square Feet
    • Dimensions: 15 x 14
    Kitchen
    • Description: Wood
    • Level: Main
    • Area: 154 Square Feet
    • Dimensions: 11 x 14
    Heating
    • Forced Air
    Cooling
    • Central Air
    Appliances
    • Included: Gas Range, Dishwasher, Refrigerator, Washer, Dryer, Microwave, Disposal
    Features
    • Eat-in Kitchen, Walk-In Closet(s), Kitchen Island
    • Basement: Unfinished
    • Number of fireplaces: 1
    • Fireplace features: Gas, Living Room, Great Room, Dining Room, One
    • Common walls with other units/homes: End Unit
    Interior area
    • Total structure area: 1,482
    • Total interior livable area: 2,231 sqft
    • Finished area above ground: 1,482

    Property

    Parking
    • Total spaces: 2
    • Parking features: Garage - Attached
    • Attached garage spaces: 2
    • Details: Attached
    Features
    • Levels: Two
    • Stories: 2
    • Patio & porch: Patio, Deck
    • Exterior features: Balcony
    • Fencing: Fenced
    • Has view: Yes
    • View description: Mountain(s), City
    Lot
    • Features: Paved
    Details
    • Parcel number: 448172
    • Zoning: RES
    • Special conditions: Private Owner

    Construction

    Type & style
    • Home type: Townhouse
    • Architectural style: Patio Home,Contemporary
    • Property subtype: Townhouse
    • Attached to another structure: Yes
    Materials
    • Frame
    • Roof: Composition
    Condition
    • New construction: No
    • Year built: 2006

    Utilities & green energy

    • Sewer: Public Sewer
    • Water: City
    • Utilities for property: Natural Gas Available
    Green energy
    • Energy efficient items: Windows

    Community & HOA

    Community
    • Features: Playground, Park
    • Security: Fire Alarm
    • Subdivision: Haskin Park
    HOA
    • Has HOA: Yes
    • Services included: Trash, Snow Removal, Exterior Maintenance, Water, Insurance, Sewer
    • HOA fee: $421 monthly
    • HOA name: Triple Crown at Haskin Park
    • HOA phone: 303-980-0700
    • Second HOA fee: $301 quarterly
    • Second HOA name: Village of Five Parks
    • Second HOA phone: 303-232-9200
    Location
    • Region: Arvada

    Financial & listing details

    • Price per square foot: $222/sqft
    • Tax assessed value: $543,236
    • Annual tax amount: $4,477
    • Date on market: 1/23/2025
    • Listing terms: Cash,Conventional,FHA,VA Loan
    • Exclusions: Seller's personal property.

    Price history

    DateEventPrice
    10/1/2025Sold$495,000+1.2%$222/sqft
    Source: IRES as distributed by MLS GRID #1025050 Report a problem
    7/30/2025Pending sale$489,000$219/sqft
    Source: REcolorado as distributed by MLS GRID #IR1025050 Report a problem
    7/11/2025Price change$489,000-1%$219/sqft
    Source: IRES as distributed by MLS GRID #1025050 Report a problem
    6/18/2025Price change$494,000-1%$221/sqft
    Source: IRES as distributed by MLS GRID #1025050 Report a problem
    5/23/2025Price change$499,000-1.2%$224/sqft
    Source: IRES as distributed by MLS GRID #1025050 Report a problem
    4/26/2025Price change$505,000-1%$226/sqft
    Source: IRES as distributed by MLS GRID #1025050 Report a problem
    4/11/2025Price change$510,000-1%$229/sqft
    Source: IRES as distributed by MLS GRID #1025050 Report a problem
    3/11/2025Price change$515,000-0.8%$231/sqft
    Source: IRES as distributed by MLS GRID #1025050 Report a problem
    2/21/2025Price change$519,000-1.9%$233/sqft
    Source: IRES as distributed by MLS GRID #1025050 Report a problem
    2/8/2025Price change$529,000-1.9%$237/sqft
    Source: IRES as distributed by MLS GRID #1025050 Report a problem
    1/24/2025Listed for sale$539,000+50.1%$242/sqft
    Source: IRES as distributed by MLS GRID #1025050 Report a problem
    11/22/2016Sold$359,000+48.3%$161/sqft
    Source: Public Record Report a problem
    7/26/2012Sold$242,000-1%$108/sqft
    Source: Public Record Report a problem
    6/26/2012Listed for sale$244,500+6.8%$110/sqft
    Source: CNC Homes,LLC #1105809 Report a problem
    7/28/2010Sold$229,000-4.7%$103/sqft
    Source: Public Record Report a problem
    7/28/2005Sold$240,395$108/sqft
    Source: Public Record Report a problem

    Public tax history

    YearProperty taxesTax assessment
    2025$3,989 -10.9%$33,952 +9.8%
    2024$4,477 +14.8%$30,925
    2023$3,901 +6.6%$30,925 +5%
    2022$3,660 +5.4%$29,456 -2.8%
    2021$3,471 $30,303 +7%
    2020$3,471 +0.2%$28,333
    2019$3,462 +11.9%$28,333 +18%
    2018$3,095 $24,009
    2017$3,095 +11.3%$24,009 +10.7%
    2016$2,782 $21,684
    2015$2,782 +14.6%$21,684 +22.6%
    2014$2,427 +3.9%$17,680
    2013$2,336 +1.5%$17,680 +7%
    2012$2,301 -8.1%$16,518
    2011$2,503 +4%$16,518 -8.5%
    2010$2,408 -5.1%$18,050
    2009$2,536 +0%$18,050 -4.9%
    2008$2,536 +14%$18,990
    2007$2,224 +1243.2%$18,990 +14.8%
    2006$166 $16,540
    Find assessor info on the county website

    Neighborhood: Five Parks

    Nearby schools

    GreatSchools rating
    Schools provided by the listing agent
    • Elementary: Meiklejohn
    • Middle: Wayne Carle
    • High: Ralston Valley

    Source: IRES as distributed by MLS GRID. This data may not be complete. We recommend contacting the local school district to confirm school assignments for this home.

    Get a cash offer in 3 minutes
    Find out how much your home could sell for in as little as 3 minutes with a no-obligation cash offer.
    Estimated market value
    $484,400
    Get a cash offer in 3 minutes
    Find out how much your home could sell for in as little as 3 minutes with a no-obligation cash offer.
    Estimated market value
    $484,400