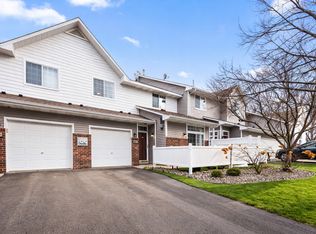
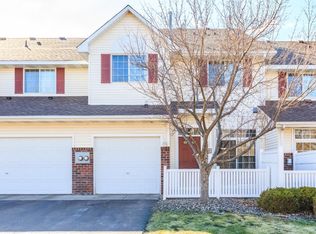
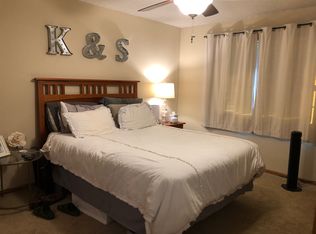
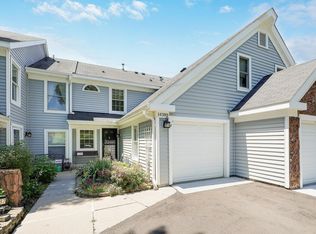
Darling 2-story townhome on a quiet dead-end street across from woods! Lovely interior spaces include a kitchen with island seating overlooking the dining room and living room with gas fireplace and sliding glass door out to the private patio. Powder bath and laundry room are conveniently located just off the garage. Upstairs you will find 2 nicely sized bedrooms, one with a walk-in closet, a full bath, and loft that makes for a great office, sitting or yoga room. Fabulous location situated between Mitchell Lake and Rice Marsh Lake with excellent trail systems and minutes to downtown Chanhassen shops, restaurants, and conveniences. Welcome home!
Active with contingency
$239,000
8399 Kimball Dr, Eden Prairie, MN 55347
2beds
1,226sqft
(TH) Side x Side
Built in 1995
1.38 Acres Lot
$-- Zestimate®
$195/sqft
$339/mo HOA
What's special
Kitchen with island seatingAcross from woodsPowder bathDining roomPrivate patioWalk-in closetQuiet dead-end street
- 38 days
- 325
- 11
Likely to sell faster than
Zillow last checked:
Listing updated:
Listed by:
Jacqueline Day & Partners, Jen Cutter 612-597-3766,
Edina Realty, Inc.,
Jacqueline Day & Partners Sara Kranz 612-968-8808 612-968-8808
Source: NorthstarMLS as distributed by MLS GRID,MLS#: 7116924
Facts & features
Interior
Bedrooms & bathrooms
- Bedrooms: 2
- Bathrooms: 2
- Full bathrooms: 1
- 1/2 bathrooms: 1
Bedroom
- Level: Upper
- Area: 228 Square Feet
- Dimensions: 19x12
Bedroom 2
- Level: Upper
- Area: 143 Square Feet
- Dimensions: 13x11
Dining room
- Level: Main
- Area: 96 Square Feet
- Dimensions: 12x8
Kitchen
- Level: Main
- Area: 99 Square Feet
- Dimensions: 11x9
Living room
- Level: Main
- Area: 156 Square Feet
- Dimensions: 13x12
Office
- Level: Upper
- Area: 50 Square Feet
- Dimensions: 10x5
Patio
- Level: Main
- Area: 128 Square Feet
- Dimensions: 16x8
Heating
- Forced Air
Cooling
- Central Air
Appliances
- Included: Dishwasher, Disposal, Dryer, Exhaust Fan, Humidifier, Gas Water Heater, Microwave, Range, Refrigerator, Washer
- Laundry: Main Level
Features
- Basement: None
- Number of fireplaces: 1
- Fireplace features: Gas, Living Room
Interior area
- Total structure area: 1,226
- Total interior livable area: 1,226 sqft
- Finished area above ground: 1,226
- Finished area below ground: 0
Property
Parking
- Total spaces: 1
- Parking features: Attached, Asphalt, Garage Door Opener, Guest, Insulated Garage
- Attached garage spaces: 1
- Has uncovered spaces: Yes
- Details: Garage Dimensions (20x11)
Accessibility
- Accessibility features: None
Features
- Levels: Two
- Stories: 2
- Patio & porch: Patio
- Fencing: Partial,Privacy,Vinyl
Lot
- Size: 1.38 Acres
- Features: Tree Coverage - Medium
Details
- Foundation area: 610
- Parcel number: 1811622440055
- Zoning description: Residential-Single Family
Construction
Type & style
- Home type: Townhouse
- Property subtype: (TH) Side x Side
- Attached to another structure: Yes
Materials
- Roof: Asphalt
Condition
- New construction: No
- Year built: 1995
Utilities & green energy
- Electric: Circuit Breakers, 100 Amp Service
- Gas: Natural Gas
- Sewer: City Sewer/Connected
- Water: City Water/Connected
Community & HOA
Community
- Security: Fire Sprinkler System
- Subdivision: Cic 0727 Hawthorne Carriage Homes
HOA
- Has HOA: Yes
- Amenities included: Fire Sprinkler System, In-Ground Sprinkler System
- Services included: Maintenance Structure, Hazard Insurance, Lawn Care, Maintenance Grounds, Professional Mgmt, Sanitation, Sewer, Snow Removal, Water
- HOA fee: $339 monthly
- HOA name: Community Association Group
- HOA phone: 651-882-0400
Location
- Region: Eden Prairie
Financial & listing details
- Price per square foot: $195/sqft
- Tax assessed value: $235,600
- Annual tax amount: $2,808
- Date on market: 9/15/2026
Estimated market value
Not available
Estimated sales range
Not available
Not available
Price history
| Date | Event | Price |
|---|---|---|
| 9/15/2026 | Listed for sale | $239,000+39.8%$195/sqft |
Source:  NorthstarMLS as distributed by MLS GRID #7116924 Report a problem | ||
| 12/13/2017 | Sold | $171,000+0.6%$139/sqft |
Source: NorthstarMLS as distributed by MLS GRID #4883275 Report a problem | ||
| 11/13/2017 | Pending sale | $170,000$139/sqft |
Source: RE/MAX Advantage Plus #4883275 Report a problem | ||
| 10/31/2017 | Price change | $170,000-2%$139/sqft |
Source: RE/MAX Advantage Plus #4883275 Report a problem | ||
| 10/11/2017 | Listed for sale | $173,500+0.3%$142/sqft |
Source: RE/MAX Advantage Plus #4883275 Report a problem | ||
| 3/21/2007 | Sold | $173,000+1.8%$141/sqft |
Source: Public Record Report a problem | ||
| 7/27/2004 | Sold | $170,000+24.8%$139/sqft |
Source: Public Record Report a problem | ||
| 2/8/2002 | Sold | $136,200+38.3%$111/sqft |
Source: Public Record Report a problem | ||
| 6/23/1998 | Sold | $98,500$80/sqft |
Source: Public Record Report a problem | ||
Public tax history
| Year | Property taxes | Tax assessment |
|---|---|---|
| 2026 | $2,808 +1.8% | $235,600 -4% |
| 2025 | $2,759 +7.4% | $245,400 -2% |
| 2024 | $2,569 +5.5% | $250,400 +4.3% |
| 2023 | $2,436 +4.6% | $240,000 +5.5% |
| 2022 | $2,328 +7.7% | $227,500 +11.1% |
| 2021 | $2,162 +0% | $204,700 +5.9% |
| 2020 | $2,161 0% | $193,300 +2.9% |
| 2019 | $2,162 +0% | $187,800 +13.4% |
| 2018 | $2,161 +5.6% | $165,600 +15.5% |
| 2017 | $2,046 +7.4% | $143,400 |
| 2016 | $1,905 -0.8% | $143,400 +4% |
| 2015 | $1,920 -0.1% | $137,900 +19.1% |
| 2014 | $1,923 +5.3% | $115,800 -9.5% |
| 2013 | $1,825 -5.2% | $127,900 -7.7% |
| 2012 | $1,926 +13.8% | $138,600 -4% |
| 2011 | $1,692 -2.5% | $144,300 -8.8% |
| 2010 | $1,735 -0.8% | $158,300 -5.2% |
| 2009 | $1,749 -2.9% | $166,900 +0.3% |
| 2006 | $1,802 +7.2% | $166,400 +5.4% |
| 2005 | $1,681 +14.3% | $157,800 +12.5% |
| 2004 | $1,471 +4.9% | $140,300 +12% |
| 2002 | $1,403 -38.2% | $125,300 |
| 2001 | $2,268 | -- |
Find assessor info on the county website
Monthly payment
Est. payment
Payment breakdown
Explore the cost of this home by adjusting the details. Changes won't be saved.Climate risks
Neighborhood: 55347

Similar homes
- $272,5002 bd2 ba1.4k sqft17980 Cobblestone Way, Eden Prairie, MN 55347For Sale
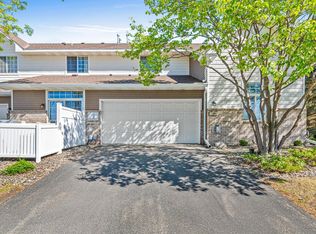
 MLS ID #7146416, Tho Kim Huynh, Creative Results. NorthstarMLS as distributed by MLS GRID
- $245,9003 bd3 ba1.6k sqft14389 Bedford Dr, Eden Prairie, MN 55346For Sale
 MLS ID #7146955, Terry L Eggan, Bridge Realty, LLC. NorthstarMLS as distributed by MLS GRID
- $219,0002 bd1 ba1k sqft7246 Allen Ct, Eden Prairie, MN 55346For Sale
 MLS ID #7128764, Kevin Warkentien, Bridge Realty, LLC. NorthstarMLS as distributed by MLS GRID
- $249,9002 bd2 ba1.1k sqft8581 Cortland Rd, Eden Prairie, MN 55344For Sale
 MLS ID #7099674, Akinyi B Williams, Grace Realty Inc. NorthstarMLS as distributed by MLS GRID
- $255,0003 bd2 ba1.5k sqft1519 Balinese St, Shakopee, MN 55379For SaleMLS ID #7162723, Athieei Lam, Keller Williams Premier Realty. NorthstarMLS as distributed by MLS GRID
- $259,9002 bd2 ba1.2k sqft13533 Carmody Dr, Eden Prairie, MN 55344For SaleMLS ID #7101938, Cole D. Nesgoda, Edina Realty, Inc.. NorthstarMLS as distributed by MLS GRID
- $225,0002 bd2 ba1.3k sqft4980 Garland Ct N APT G, Plymouth, MN 55446For SaleMLS ID #7140618, Kelly Yoon, Redfin Corporation. NorthstarMLS as distributed by MLS GRID
- $230,0002 bd2 ba1.3k sqft7232 Woodstock Curv, Bloomington, MN 55438For SaleMLS ID #7148227, Kathi Vetter, RE/MAX Results. NorthstarMLS as distributed by MLS GRID
- $269,9002 bd2 ba1.4k sqft7112 Pontiac Cir, Chanhassen, MN 55317For SaleMLS ID #7160036, Robert Lorentz Zabel, RE/MAX Preferred. NorthstarMLS as distributed by MLS GRID
- $249,9003 bd2 ba1.4k sqft2407 Harvest Way, Chanhassen, MN 55317For SaleMLS ID #7143713, Tim Schepers, Park Street Realty, LLC. NorthstarMLS as distributed by MLS GRID
- $249,0002 bd2 ba1.2k sqft2752 Autumnwood Ln, Minnetonka, MN 55305For SaleMLS ID #7093239, Naomi Thomas, Edina Realty, Inc.. NorthstarMLS as distributed by MLS GRID
- $189,9002 bd2 ba1.1k sqft3801 W 98th St APT 306, Minneapolis, MN 55431For SaleMLS ID #7162281, Mary E Hollway, Hollway Real Estate. NorthstarMLS as distributed by MLS GRID
- $284,9002 bd2 ba1.5k sqft7291 Bren Ln, Eden Prairie, MN 55346For SaleMLS ID #7111686, William C Keller, eXp Realty. NorthstarMLS as distributed by MLS GRID
- $209,9002 bd1 ba1k sqft493 Marshland Trl, Chanhassen, MN 55317For SaleMLS ID #7125515, Nicole Mueller, Keller Williams Realty Integrity Lakes. NorthstarMLS as distributed by MLS GRID
- $269,9002 bd2 ba1.2k sqft11143 Vessey Cir, Bloomington, MN 55437For SaleMLS ID #7135446, Nora Webb, Verve Realty. NorthstarMLS as distributed by MLS GRID
- $209,9002 bd1 ba1k sqft2240 Ranchview Ln N Unit 80, Plymouth, MN 55447For SaleMLS ID #7142074, Timothy Berg, Edina Realty, Inc.. NorthstarMLS as distributed by MLS GRID
- $250,0003 bd3 ba1.4k sqft966 Princeton Ave, Shakopee, MN 55379For SaleMLS ID #7138923, Hillary J Slama, Engel & Volkers Prior Lake. NorthstarMLS as distributed by MLS GRID
- $265,0003 bd2 ba1.5k sqft1585 Chartreux Ave, Shakopee, MN 55379For SaleMLS ID #7103636, Jen Packard, Real Broker, LLC. NorthstarMLS as distributed by MLS GRID
- $256,9002 bd1 ba1.3k sqft15805 26th Ave N APT B, Plymouth, MN 55447For SaleMLS ID #7161607, Kristopher G. Jacobsen, Eos Realty, LLC. NorthstarMLS as distributed by MLS GRID
- $257,9002 bd2 ba1.4k sqft18034 69th Pl N, Maple Grove, MN 55311For SaleMLS ID #7153371, Malee Vang, Engel & Volkers Minneapolis. NorthstarMLS as distributed by MLS GRID
