Impeccably cared for and thoughtfully updated, this charming cape offers the perfect blend of character, comfort, and modern improvements. Nestled in a quiet, well-established neighborhood, the home provides a peaceful setting while still being conveniently close to local amenities.Inside, you’ll find a bright and welcoming layout filled with natural light. The main level features an adorably updated kitchen with stylish finishes, open to the large dining room. Enter the cozy living area centered around a beautiful fireplace — the ideal spot to unwind or entertain. Upstairs, original hardwood flooring enhances the home’s charm. You’ll be impressed by two remarkably large bedrooms, each offering generous closet space and versatility. Whether you’re dreaming of a private retreat, a shared room, or an office or playroom, the floor plan provides an excellent opportunity to easily convert the space into a three-bedroom layout if desired.Step outside to your own private oasis. The fully fenced backyard is perfect for relaxation and outdoor gatherings, featuring a spacious deck, two convenient storage sheds, and a hot tub (negotiable) for year-round enjoyment. The home has been consistently maintained with extensive updates for peace of mind, including: 2021: Electrical panel upgrade with an exterior breaker for hot tub 2023: Stylish bathroom renovation 2024: New garage door and motor, new sewer line, sump pump, and furnace 2025: New hot water tank. With its blend of classic charm, thoughtful upgrades, and inviting outdoor space, this home is truly move-in ready and offers an exceptional opportunity in a wonderful neighborhood. Offers due Wednesday, November 26th by noon. Open House Sunday, Nov 23rd 11am-1pm
Closed
$215,650
8399 Park Ave, Gasport, NY 14067
2beds
1,470sqft
Single Family Residence
Built in 1949
0.28 Acres Lot
$222,600 Zestimate®
$147/sqft
$1,858 Estimated rent
Home value
$222,600
$198,000 - $249,000
$1,858/mo
Zestimate® history
Owner options
List your home for rent
$1,858/mo
Rent Zestimate®
Find your next renter with Zillow Rental Manager. Plus, with online applications, you can quickly screen prospective tenants – for free.
$1,858/mo
Rent Zestimate®
Refinance and save
$1,291/mo
Est. payment
Refinancing to a lower rate could help reduce your monthly payments and save thousands over the life of the loan.
$1,291/mo
Est. payment
Explore your selling options
Work with a Zillow partner agent
Leverage their expertise and Zillow's premium Showcase listings to get your home seen by more buyers.
Get startedList with your own agent
Get your home in front of millions of buyers by listing it on Zillow.
Learn how to do itSell it yourself
Take full control of how buyers see your home on Zillow by listing For Sale by Owner (FSBO).
List your homeWhat's special
Private oasisTwo convenient storage shedsTwo remarkably large bedroomsStylish bathroom renovationSpacious deckGenerous closet spaceOriginal hardwood flooring
Zillow last checked:
Listing updated:
Listed by:
Carol Klein 716-274-7419,
HUNT Real Estate Corporation
Bought with:
Jonathan Miller, 10401342542
WNY Metro Roberts Realty
Source: NYSAMLSs,MLS#: B1651908 Originating MLS: Buffalo
Originating MLS: BuffaloFacts & features
Interior
Bedrooms & bathrooms
- Bedrooms: 2
- Bathrooms: 2
- Full bathrooms: 1
- 1/2 bathrooms: 1
- Main level bathrooms: 1
Bedroom 1
- Level: Second
- Dimensions: 11.00 x 22.00
Bedroom 2
- Level: Second
- Dimensions: 11.00 x 22.00
Dining room
- Level: First
- Dimensions: 11.00 x 14.00
Kitchen
- Level: First
- Dimensions: 10.00 x 12.00
Living room
- Level: First
- Dimensions: 14.00 x 26.00
Heating
- Gas, Forced Air
Cooling
- Central Air
Appliances
- Included: Dryer, Dishwasher, Electric Cooktop, Gas Water Heater, Microwave, Refrigerator, Washer
- Laundry: In Basement
Features
- Breakfast Bar, Ceiling Fan(s), Separate/Formal Living Room, Hot Tub/Spa, Living/Dining Room
- Flooring: Carpet, Hardwood, Luxury Vinyl, Varies
- Basement: Full,Sump Pump
- Number of fireplaces: 1
Interior area
- Total structure area: 1,470
- Total interior livable area: 1,470 sqft
Property
Parking
- Total spaces: 1
- Parking features: Attached, Garage
- Attached garage spaces: 1
Features
- Patio & porch: Balcony, Deck
- Exterior features: Blacktop Driveway, Balcony, Deck, Hot Tub/Spa, Private Yard, See Remarks
- Has spa: Yes
- Spa features: Hot Tub
Lot
- Size: 0.28 Acres
- Dimensions: 153 x 79
- Features: Rectangular, Rectangular Lot, Residential Lot, Wooded
Details
- Additional structures: Shed(s), Storage
- Parcel number: 2936890970120001019000
- Special conditions: Standard
Construction
Type & style
- Home type: SingleFamily
- Architectural style: Cape Cod
- Property subtype: Single Family Residence
Materials
- Aluminum Siding, Vinyl Siding, PEX Plumbing
- Foundation: Block
- Roof: Asphalt
Condition
- Resale
- Year built: 1949
Utilities & green energy
- Sewer: Connected
- Water: Connected, Public
- Utilities for property: Sewer Connected, Water Connected
Community & HOA
Community
- Subdivision: Holland Purchase
Location
- Region: Gasport
Financial & listing details
- Price per square foot: $147/sqft
- Tax assessed value: $83,000
- Annual tax amount: $4,389
- Date on market: 11/21/2025
- Cumulative days on market: 5 days
- Listing terms: Cash,Conventional,FHA,USDA Loan,VA Loan
Price history
| Date | Event | Price |
|---|---|---|
| 2/11/2026 | Sold | $215,650+7.9%$147/sqft |
Source:  NYSAMLSs #B1651908 Report a problem NYSAMLSs #B1651908 Report a problem | ||
| 12/1/2025 | Pending sale | $199,900$136/sqft |
Source: NYSAMLSs #B1651908 Report a problem | ||
| 11/21/2025 | Listed for sale | $199,900+74.6%$136/sqft |
Source: NYSAMLSs #B1651908 Report a problem | ||
| 2/15/2018 | Sold | $114,480-0.9%$78/sqft |
Source: NYSAMLSs #B1087329 Report a problem | ||
| 12/12/2017 | Pending sale | $115,500$79/sqft |
Source: Zambito Realtors #B1087329 Report a problem | ||
| 11/15/2017 | Listed for sale | $115,500+15.5%$79/sqft |
Source: Zambito Realtors #B1087329 Report a problem | ||
| 9/12/2014 | Sold | $100,000+3.1%$68/sqft |
Source: Public Record Report a problem | ||
| 6/5/2014 | Listing removed | $97,000$66/sqft |
Source: RealtyUSA #451462 Report a problem | ||
| 5/13/2014 | Listed for sale | $97,000+24.4%$66/sqft |
Source: RealtyUSA #451462 Report a problem | ||
| 9/25/2009 | Sold | $78,000+4.1%$53/sqft |
Source: Public Record Report a problem | ||
| 6/20/2009 | Listed for sale | $74,900$51/sqft |
Source: Realty USA #340108 Report a problem | ||
Public tax history
| Year | Property taxes | Tax assessment |
|---|---|---|
| 2025 | -- | $178,900 +115.5% |
| 2024 | -- | $83,000 |
| 2023 | -- | $83,000 |
| 2022 | -- | $83,000 |
| 2021 | -- | $83,000 |
| 2020 | -- | $83,000 |
| 2019 | -- | $83,000 |
| 2018 | -- | $83,000 |
| 2017 | $3,230 | $83,000 |
| 2016 | -- | $83,000 |
| 2015 | -- | $83,000 |
| 2014 | -- | $83,000 +3.8% |
| 2013 | -- | $80,000 |
| 2012 | -- | $80,000 |
| 2011 | -- | $80,000 |
| 2010 | -- | $80,000 |
| 2009 | -- | $80,000 |
| 2008 | -- | $80,000 +8.1% |
| 2007 | -- | $74,000 |
| 2006 | -- | $74,000 |
| 2005 | -- | $74,000 |
| 2004 | -- | $74,000 |
| 2003 | -- | $74,000 |
| 2002 | -- | $74,000 |
| 2001 | -- | $74,000 |
| 2000 | -- | $74,000 |
Find assessor info on the county website
Neighborhood: 14067
Nearby homes
- $242,4004 bd2 ba1.7k sqft4456 Central Ave, Gasport, NY 14067Off Market
- $61,6002 bd1 ba1k sqft8395 Park Ave, Gasport, NY 14067Off Market
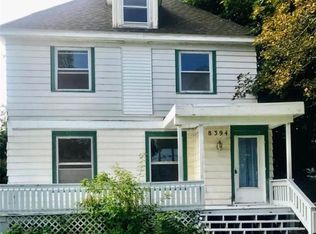
- $178,5004 bd2 ba1.8k sqft8394 Park Ave, Gasport, NY 14067Off Market
- $229,9003 bd3 ba1.2k sqft4454 Central Ave, Gasport, NY 14067For Sale

- $227,0004 bd2 ba1.7k sqft4461 Central Ave, Gasport, NY 14067Off Market
- $230,6003 bd1 ba1k sqft4459 Central Ave, Gasport, NY 14067Off Market
- $9,0004 bd2 ba2k sqft4465 Main St, Gasport, NY 14067Off Market
- $8,600-- bd-- ba-- sqft4465 Main St, Gasport, NY 14067Off Market
Nearby schools
GreatSchools rating
- 5/10Royalton-Hartland Elementary SchoolGrades: PK-4Distance: 0.3 mi
- 7/10Royalton Hartland Middle SchoolGrades: 5-8Distance: 5.6 mi
- 6/10Royalton Hartland High SchoolGrades: 9-12Distance: 5.5 mi
Schools provided by the listing agent
- District: Royalton-Hartland
Source: NYSAMLSs. This data may not be complete. We recommend contacting the local school district to confirm school assignments for this home.
Sell for more on Zillow
Get a Zillow Showcase℠ listing at no additional cost and you could sell for .
$222,600
2% more
+$4,452
With Zillow Showcase(estimated)
$227,052
- New York
- Niagara County
- Gasport
- 14067
- 8399 Park Ave
Nearby cities
Nearby zip codes
Other Gasport Topics
