Welcome to 8399 Sky Brook Drive, a delightful home that combines comfort and charm in a sought-after neighborhood. This five-bedroom, three-bathroom property sits on a spacious lot that backs up to the peaceful Savannah Bay, with a TVA-protected green space ensuring privacy and stunning natural views.
From the moment you arrive, the home's warm and inviting curb appeal greets you. The striking stone accents, paired with a bright and cheerful front door, create a welcoming atmosphere. A spacious front porch with room for seating invites you to enjoy quiet mornings or evening conversations with friends and neighbors.
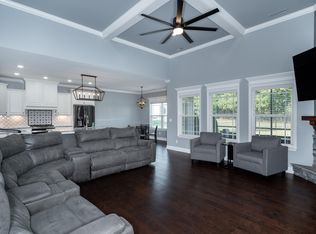
Inside, you'll find a thoughtfully designed layout with an open living and dining area, perfect for relaxing or hosting gatherings. To the left are two comfortable bedrooms that share a full bathroom, ideal for family or guests. The kitchen, located to the right, features a cozy breakfast nook where natural light floods the space, making it an excellent spot to start your day. Nearby, you'll find a large pantry and a dedicated laundry room, while the double garage offers extra storage.
The oversized owner's suite serves as a private retreat, featuring an en-suite master bathroom designed with relaxation in mind. Unwind in the luxurious jetted tub or enjoy the convenience of the oversized walk-in shower. Dual vanities provide ample space for your morning routine, ensuring both comfort and functionality.
Upstairs, a secluded bedroom and bathroom, along with a spacious bonus room, provide a flexible space for a home office, playroom, or hobby area.
The backyard is equally inviting, with a screened porch and deck offering a perfect spot to enjoy the natural surroundings. The partially-fenced yard adds privacy and safety, making it ideal for children or pets to play freely.
Set in a welcoming community where sidewalks invite neighbors to stroll and connect, this home offers both tranquility and convenience.
Sold for $520,000
$520,000
8399 Skybrook Dr, Ooltewah, TN 37363
5beds
2,500sqft
Single Family Residence
Built in 2017
0.53 Acres Lot
$528,700 Zestimate®
$208/sqft
$2,880 Estimated rent
Home value
$528,700
$486,000 - $576,000
$2,880/mo
Zestimate® history
Owner options
List your home for rent
$2,880/mo
Rent Zestimate®
Find your next renter with Zillow Rental Manager. Plus, with online applications, you can quickly screen prospective tenants – for free.
$2,880/mo
Rent Zestimate®
Refinance and save
$3,355/mo
Est. payment
Refinancing to a lower rate could help reduce your monthly payments and save thousands over the life of the loan.
$3,355/mo
Est. payment
Explore your selling options
Work with a Zillow partner agent
Leverage their expertise and Zillow's premium Showcase listings to get your home seen by more buyers.
Get startedList with your own agent
Get your home in front of millions of buyers by listing it on Zillow.
Learn how to do itSell it yourself
Take full control of how buyers see your home on Zillow by listing For Sale by Owner (FSBO).
List your homeWhat's special
Zillow last checked:
Listing updated:
Listed by:
Asher Black 423-208-4943,
Keller Williams Realty
Bought with:
Matthew J Mucciolo, 323367
RE/MAX Properties
Source: Greater Chattanooga Realtors,MLS#: 1506114
Facts & features
Interior
Bedrooms & bathrooms
- Bedrooms: 5
- Bathrooms: 3
- Full bathrooms: 3
Primary bedroom
- Level: First
Bedroom
- Description: Full Bathroom
- Level: First
Bedroom
- Level: First
Bedroom
- Level: Second
Bedroom
- Level: Second
Primary bathroom
- Level: First
Bathroom
- Level: First
Bathroom
- Level: Second
Dining room
- Level: First
Kitchen
- Level: First
Laundry
- Level: First
Living room
- Level: First
Heating
- Natural Gas
Cooling
- Electric, Multi Units
Appliances
- Included: Dishwasher, Electric Water Heater, Free-Standing Gas Range, Free-Standing Electric Range, Refrigerator
- Laundry: Laundry Room
Features
- Eat-in Kitchen, Granite Counters, High Ceilings, High Speed Internet, Open Floorplan, Pantry, Primary Downstairs, Soaking Tub, Walk-In Closet(s), Separate Shower, Tub/shower Combo, En Suite, Plumbed
- Flooring: Carpet, Hardwood, Tile
- Windows: Vinyl Frames
- Has basement: No
- Number of fireplaces: 1
- Fireplace features: Gas Log, Living Room
Interior area
- Total structure area: 2,500
- Total interior livable area: 2,500 sqft
- Finished area above ground: 2,500
Property
Parking
- Total spaces: 2
- Parking features: Garage Door Opener, Off Street
- Attached garage spaces: 2
Features
- Levels: One and One Half
- Patio & porch: Deck, Patio, Porch, Porch - Screened, Porch - Covered
- Exterior features: None
- Fencing: Partial
Lot
- Size: 0.53 Acres
- Dimensions: 70.30 x 269.70
- Features: Level
Details
- Parcel number: 104j F 047
Construction
Type & style
- Home type: SingleFamily
- Architectural style: Contemporary
- Property subtype: Single Family Residence
Materials
- Stone, Fiber Cement
- Foundation: Block
- Roof: Asphalt,Shingle
Condition
- New construction: No
- Year built: 2017
Utilities & green energy
- Sewer: Public Sewer
- Water: Public
- Utilities for property: Cable Available, Electricity Available, Phone Available, Sewer Connected, Underground Utilities
Community & HOA
Community
- Features: None
- Security: Smoke Detector(s), Security System
- Subdivision: Providence Point
HOA
- Has HOA: Yes
- HOA fee: $250 annually
Location
- Region: Ooltewah
Financial & listing details
- Price per square foot: $208/sqft
- Tax assessed value: $564,300
- Annual tax amount: $2,000
- Date on market: 1/23/2025
- Listing terms: Cash,Conventional,FHA,Owner May Carry,VA Loan
Price history
| Date | Event | Price |
|---|---|---|
| 2/28/2025 | Sold | $520,000-1%$208/sqft |
Source: Greater Chattanooga Realtors #1506114 Report a problem | ||
| 1/27/2025 | Contingent | $525,000$210/sqft |
Source: Greater Chattanooga Realtors #1506114 Report a problem | ||
| 1/23/2025 | Listed for sale | $525,000-4.4%$210/sqft |
Source: Greater Chattanooga Realtors #1506114 Report a problem | ||
| 12/10/2024 | Listing removed | $548,999$220/sqft |
Source: Greater Chattanooga Realtors #1392570 Report a problem | ||
| 11/23/2024 | Price change | $548,999-0.2%$220/sqft |
Source: Greater Chattanooga Realtors #1392570 Report a problem | ||
| 8/26/2024 | Price change | $549,999-3.3%$220/sqft |
Source: Greater Chattanooga Realtors #1392570 Report a problem | ||
| 8/16/2024 | Price change | $569,000-1.7%$228/sqft |
Source: Greater Chattanooga Realtors #1392570 Report a problem | ||
| 7/9/2024 | Price change | $579,000-1.7%$232/sqft |
Source: Greater Chattanooga Realtors #1392570 Report a problem | ||
| 7/1/2024 | Price change | $589,000-1.8%$236/sqft |
Source: Greater Chattanooga Realtors #1392570 Report a problem | ||
| 6/3/2024 | Listed for sale | $599,900+70.7%$240/sqft |
Source: Greater Chattanooga Realtors #1392570 Report a problem | ||
| 3/28/2018 | Sold | $351,400$141/sqft |
Source: Greater Chattanooga Realtors #1275203 Report a problem | ||
Public tax history
| Year | Property taxes | Tax assessment |
|---|---|---|
| 2025 | $2,147 +7.4% | $141,075 +58.5% |
| 2024 | $2,000 | $89,000 |
| 2023 | $2,000 | $89,000 |
| 2022 | $2,000 +0.5% | $89,000 |
| 2021 | $1,991 -5.1% | $89,000 +17.3% |
| 2020 | $2,097 | $75,850 |
| 2019 | $2,097 | $75,850 |
| 2018 | $2,097 -0.4% | $75,850 |
| 2017 | $2,106 +1828.4% | $75,850 |
| 2016 | $109 | -- |
Find assessor info on the county website
Neighborhood: 37363
Nearby homes
- $494,700-- bd3 ba2k sqft8391 Skybrook Dr, Ooltewah, TN 37363Off Market
- $460,6003 bd2 ba1.8k sqft8407 Skybrook Dr, Ooltewah, TN 37363Off Market
- $465,7004 bd3 ba1.9k sqft8383 Skybrook Dr, Ooltewah, TN 37363Off Market
- $580,0004 bd3 ba2.6k sqft8398 Skybrook Dr, Ooltewah, TN 37363Sold
- $440,0003 bd2 ba1.7k sqft8415 Skybrook Dr, Ooltewah, TN 37363Sold
- $518,5003 bd3 ba2.5k sqft8414 Skybrook Dr, Ooltewah, TN 37363Off Market
- $497,3004 bd3 ba2.4k sqft8386 Skybrook Dr, Ooltewah, TN 37363Off Market
- $462,1003 bd3 ba2.1k sqft8375 Skybrook Dr, Ooltewah, TN 37363Off Market
Nearby schools
GreatSchools rating
- 9/10Ooltewah Elementary SchoolGrades: PK-5Distance: 1.8 mi
- 7/10Hunter Middle SchoolGrades: 6-8Distance: 3.2 mi
- 5/10Ooltewah High SchoolGrades: 9-12Distance: 3.8 mi
Schools provided by the listing agent
- Elementary: Ooltewah Elementary
- Middle: Ooltewah Middle
- High: Ooltewah
Source: Greater Chattanooga Realtors. This data may not be complete. We recommend contacting the local school district to confirm school assignments for this home.
Get a cash offer in 3 minutes
Find out how much your home could sell for in as little as 3 minutes with a no-obligation cash offer.
Estimated market value
$528,700
Get a cash offer in 3 minutes
Find out how much your home could sell for in as little as 3 minutes with a no-obligation cash offer.
Estimated market value
$528,700
- Tennessee
- Hamilton County
- Ooltewah
- 37363
- 8399 Skybrook Dr
Nearby cities
Nearby zip codes
Other Ooltewah Topics
