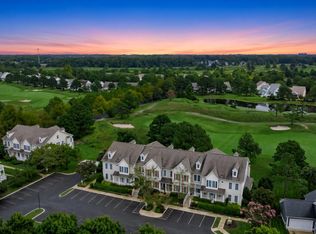
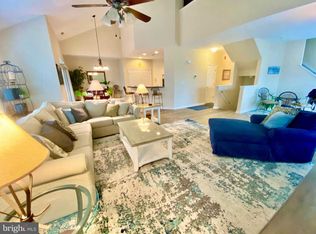
Spectacular first floor end villa with sweeping views of the dunes style award winning golf course of Bear Trap Dunes. Open floorplan and recently renovated this designer beauty is host to real hardwood flooring, natural gas fireplace, large screen porch off of the dining area and open sundeck. Special location with special upgraded features. Kitchen is host to stainless appliances, quartz counters with kitchen bar overhang, new washer and dryer with pantry. Owners suite with custom wall paper and coordinating bathroom. Double vanity raised seashell sinks, quartz counters with waterfall faucets, walk in shower and Ceramic tile. Walk out patio deck from owners suite. 2 guest rooms one modeled as an office. Another full renovated bath with marble countertop and tub shower combo and Ceramic tile. Conditioned crawlspace. New carpet, interior paint, ceiling fans. Roof is approx. 5 years new (covered under COA).
Sold for $445,000
Zillow last checked:
Listing updated:
Bought with:
TERESA MARSULA, RS-0022530
Long & Foster Real Estate, Inc.
Source: Bright MLS,MLS#: DESU2112422
Price history
| Date | Event | Price |
|---|---|---|
| 8/12/2026 | Sold | $445,000-1.1%$291/sqft |
Source:  Bright MLS #DESU2112422 Report a problem Bright MLS #DESU2112422 Report a problem | ||
| 6/30/2026 | Contingent | $450,000$294/sqft |
Source: Bright MLS #DESU2112422 Report a problem | ||
| 5/21/2026 | Listed for sale | $450,000+53.6%$294/sqft |
Source: Bright MLS #DESU2112422 Report a problem | ||
| 5/2/2013 | Listing removed | $292,900$191/sqft |
Source: Long & Foster Real Estate #591191 Report a problem | ||
| 2/1/2013 | Price change | $292,900-1.3%$191/sqft |
Source: Long & Foster Real Estate #591191 Report a problem | ||
| 9/12/2012 | Price change | $296,900-0.7%$194/sqft |
Source: Long & Foster Real Estate #591191 Report a problem | ||
| 8/30/2012 | Price change | $299,000-2%$195/sqft |
Source: Long & Foster Real Estate #591191 Report a problem | ||
| 7/5/2012 | Price change | $305,000-1.6%$199/sqft |
Source: Long & Foster Real Estate #591191 Report a problem | ||
| 4/26/2012 | Price change | $310,000-2.8%$203/sqft |
Source: Long & Foster Real Estate #591191 Report a problem | ||
| 10/31/2011 | Listed for sale | $319,000$208/sqft |
Source: Long & Foster Real Estate #591191 Report a problem | ||
Nearby homes
- $399,5003 bd3 ba1.5k sqft83-F October Glory Ave, Ocean View, DE 19970Pending
- $349,2002 bd2 ba1.4k sqft83E October Glory Ave, Ocean View, DE 19970Off Market

- $430,8003 bd3 ba1.9k sqft79 October Glory Ave #B, Ocean View, DE 19970Off Market
- $404,3003 bd-- ba1.5k sqft79 October Glory Ave #A, Ocean View, DE 19970Off Market
Sell for more on Zillow
Get a Zillow Showcase℠ listing at no additional cost and you could sell for .
$444,900
2% more
+$8,898
With Zillow Showcase(estimated)
$453,798
