Skip main navigation
Sold for $320,000
  • $320,000

    84-01 Main Street #209, Briarwood, NY 11435

    2beds
    979sqft
    Stock Cooperative, Residential
    Built in 1950
    -- sqft lot
    $328,200 Zestimate®
    $327/sqft
    $2,518 Estimated rent

    Home value

    $328,200

    Estimated sales range

    Not available

    $2,518/mo

    Zestimate® history
    Loading
    Loading...

    Owner options

    List your home for rent

    $2,518/mo

    Rent Zestimate®

    Find your next renter with Zillow Rental Manager. Plus, with online applications, you can quickly screen prospective tenants – for free.

    Learn more

    $2,518/mo

    Rent Zestimate®

    Refinance and save

    $1,697/mo

    Est. payment

    Refinancing to a lower rate could help reduce your monthly payments and save thousands over the life of the loan.

    See today's rates

    $1,697/mo

    Est. payment

    Explore your selling options

    Work with a Zillow partner agent

    Leverage their expertise and Zillow's premium Showcase listings to get your home seen by more buyers.

    Get started

    List with your own agent

    Get your home in front of millions of buyers by listing it on Zillow.

    Learn how to do it

    Sell it yourself

    Take full control of how buyers see your home on Zillow by listing For Sale by Owner (FSBO).

    List your home

    What's special

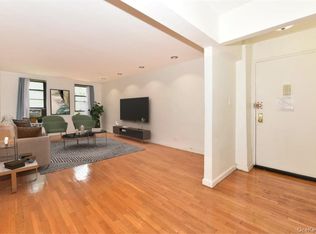
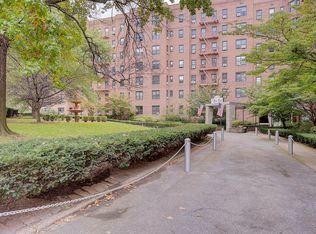
    Start your new year in a new apartment! If purchasing a home is on your list of goals this year, this bright and sunny apartment is a commuter's dream - just a few blocks from the E/F subway station which gets you to midtown in about 1/2 hr. Plus, convenient access to public library, shops and restaurants. This spacious unit offers almost 1,000 square feet of living space with an updated kitchen with granite countertops. two huge walk-in-closets, updated bathroom, 2 good-sized bedrooms and beautiful parquet wood floors throughout. The building is very well maintained, PET FRIENDLY, allows 10% down payment and has a doorman and on-site gym. Sublets are allowed after 3 years (for max of 3 yrs). Strict board requirements 32% DTI, 24 months maintenance and mortgage in reserve funds after closing. Maintenance $1250 includes heat, hot water, taxes., Additional information: Appearance:Excellent,Interior Features:Lr/Dr

    Zillow last checked:

    Listing updated:

    Listed by:

    David Lau CBR ABR 516-873-7100,

    Keller Williams Realty Greater 516-873-7100

    Bought with:

    Non Member-MLS

    Buyer Representation Office

    Source: OneKey® MLS as distributed by MLS GRID,MLS#: L3591233MLS Logo

    Facts & features

    Interior

    Bedrooms & bathrooms
    • Bedrooms: 2
    • Bathrooms: 1
    • Full bathrooms: 1
    Other
    • Description: Entry hall, dining area, living room, 2 bedrooms, updated kitchen, full bath
    • Level: Second
    Heating
    • Other
    Cooling
    • Wall/Window Unit(s)
    Appliances
    • Included: Tankless Water Heater, ENERGY STAR Qualified Appliances, Refrigerator
    • Laundry: Common Area
    Features
    • Granite Counters
    • Flooring: Hardwood
    • Has basement: No
    • Attic: None
    Interior area
    • Total structure area: 979
    • Total interior livable area: 979 sqft

    Property

    Parking
    • Parking features: Waitlist
    Features
    • Levels: One
    Lot
    • Features: Near Public Transit, Near Shops
    Details
    • Parcel number: 0971800024207908209

    Construction

    Type & style
    • Home type: Cooperative
    • Property subtype: Stock Cooperative, Residential
    Materials
    • Brick
    Condition
    • Year built: 1950
    Details
    • Builder model: Eden Rock

    Utilities & green energy

    • Sewer: Public Sewer
    • Water: Public
    • Utilities for property: Trash Collection Public

    Community & neighborhood

    Location
    • Region: Queens
    • Subdivision: Eden Rock

    HOA & financial

    HOA
    • Has HOA: No
    • Amenities included: Door Person, Trash, Elevator(s), Fitness Center, Park
    • Services included: Maintenance Structure, Other, Sewer, Snow Removal, Maintenance Grounds, Hot Water, Trash, Water
    • Association name: AKAM

    Other

    Other facts
    • Listing agreement: Exclusive Right To Sell

    Price history

    DateEventPrice
    5/1/2025Sold$320,000-2.7%$327/sqft
    Source: OneKey® MLS as distributed by MLS GRID #L3591233 Report a problem
    1/28/2025Pending sale$329,000$336/sqft
    Source: OneKey® MLS as distributed by MLS GRID #L3591233 Report a problem
    12/3/2024Listed for sale$329,000+2.8%$336/sqft
    Source: OneKey® MLS as distributed by MLS GRID #L3591233 Report a problem
    6/23/2022Sold$320,000-3%$327/sqft
    Source: OneKey® MLS as distributed by MLS GRID #L3379208 Report a problem
    3/28/2022Pending sale$330,000$337/sqft
    Source: StreetEasy Report a problem
    2/28/2022Listed for sale$330,000+57.9%$337/sqft
    Source: OneKey® MLS as distributed by MLS GRID #3379208 Report a problem
    12/15/2014Sold$209,000-4.6%$213/sqft
    Source: OneKey® MLS as distributed by MLS GRID #L2694035 Report a problem
    6/19/2007Sold$219,000$224/sqft
    Source: Public Record Report a problem

    Public tax history

    YearProperty taxesTax assessment
    2010-- --
    2009-- --
    2008-- --
    2007-- --

    Find assessor info on the county website

    Neighborhood: Briarwood

    Nearby schools

    GreatSchools rating
    Schools provided by the listing agent
    • Elementary: Contact Agent
    • Middle: Jhs 217 Robert A Van Wyck
    • High: Hillcrest High School

    Source: OneKey® MLS as distributed by MLS GRID. This data may not be complete. We recommend contacting the local school district to confirm school assignments for this home.