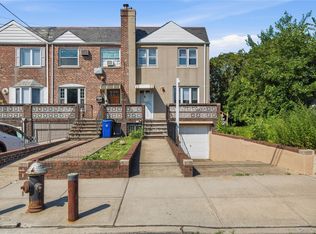
Discover the perfect blend of comfort, style, and convenience in this beautifully updated three-bedroom, one-and-a-half-bathroom brick townhouse. Nestled in the heart of Middle Village North, this home offers a warm and inviting atmosphere with gleaming hardwood floors and a stunning solid oak staircase.
Step inside to a spacious living room, perfect for relaxing or entertaining guests. The kitchen and formal dining room provide an ideal space for gatherings, with direct access to your backyard. Laundry area is equipped with a new washer and dryer on the first floor.
Designed for modern living, this home features three generously sized bedrooms and a full bath on the upper level, The fully finished basement offers additional living space and includes a direct exit to the outside for added convenience and flexibility.
This home is equipped with modern upgrades, including a newer roof (only 2 years old!), energy-efficient new windows, Enjoy the ease of private parking with your own driveway and garage.
Perfectly located just minutes from the Subway, express and local buses, and with easy access to the 495 expressway, commuting is a breeze. Plus, you'll be close to Queens Center Mall, Costco etc. for premier shopping, dining, and entertainment.
Don't miss this incredible opportunity—a must-see!
For sale
Price cut: $51K (7/15)
$899,000
8414 Eliot Avenue, Middle Village, NY 11379
3beds
1,800sqft
Single Family Residence, Residential
Built in 1939
1,824 Square Feet Lot
$-- Zestimate®
$499/sqft
$-- HOA
What's special
Newer roofFully finished basementNew washer and dryerGenerously sized bedroomsEnergy-efficient new windowsStunning solid oak staircaseGleaming hardwood floors
- 531 days |
- 1,767 |
- 75 |
Zillow last checked:
Listing updated:
Listed by:
Prime Realty 718-229-2922,
Min Kang 646-399-7997
Source: OneKey® MLS as distributed by MLS GRID,MLS#: 820955
Facts & features
Interior
Bedrooms & bathrooms
- Bedrooms: 3
- Bathrooms: 2
- Full bathrooms: 1
- 1/2 bathrooms: 1
Bedroom 1
- Level: Second
Bathroom 1
- Level: Basement
Bathroom 2
- Level: Second
Bathroom 2
- Level: Second
Bathroom 3
- Level: Second
Basement
- Level: Basement
Heating
- Hot Water
Cooling
- Wall/Window Unit(s)
Appliances
- Included: Convection Oven, Dishwasher, Dryer, Gas Cooktop, Refrigerator, Washer
- Laundry: Washer/Dryer Hookup
Features
- Formal Dining, High Ceilings
- Basement: Finished,Full,Walk-Out Access
- Attic: Finished
- Has fireplace: No
Interior area
- Total structure area: 1,854
- Total interior livable area: 1,800 sqft
Property
Parking
- Total spaces: 1
- Parking features: Garage
- Garage spaces: 1
Lot
- Size: 1,824 Square Feet
Details
- Parcel number: 029440013
- Special conditions: None
Construction
Type & style
- Home type: SingleFamily
- Architectural style: Colonial
- Property subtype: Single Family Residence, Residential
- Attached to another structure: Yes
Materials
- Brick
Condition
- Year built: 1939
Utilities & green energy
- Sewer: Public Sewer
- Water: Public
- Utilities for property: Electricity Available, Natural Gas Available
Community & HOA
HOA
- Has HOA: No
Location
- Region: Flushing
Financial & listing details
- Price per square foot: $499/sqft
- Tax assessed value: $58,860
- Annual tax amount: $5,600
- Date on market: 2/4/2025
- Cumulative days on market: 175 days
- Listing agreement: Exclusive Right To Sell
- Electric utility on property: Yes
Estimated market value
Not available
Estimated sales range
Not available
Not available
Price history
| Date | Event | Price |
|---|---|---|
| 7/15/2026 | Price change | $899,000-5.4%$499/sqft |
Source:  OneKey® MLS as distributed by MLS GRID #820955 Report a problem OneKey® MLS as distributed by MLS GRID #820955 Report a problem | ||
| 5/19/2026 | Listed for sale | $950,000$528/sqft |
Source: OneKey® MLS as distributed by MLS GRID #820955 Report a problem | ||
| 5/28/2025 | Pending sale | $950,000$528/sqft |
Source: OneKey® MLS as distributed by MLS GRID #820955 Report a problem | ||
| 2/4/2025 | Listed for sale | $950,000$528/sqft |
Source: OneKey® MLS as distributed by MLS GRID #820955 Report a problem | ||
Public tax history
| Year | Property taxes | Tax assessment |
|---|---|---|
| 2025 | -- | $57,840 -1.7% |
| 2024 | -- | $58,860 -5.9% |
| 2023 | -- | $62,520 +9.2% |
| 2022 | -- | $57,240 +0.3% |
| 2021 | -- | $57,060 +1.8% |
| 2020 | $4,615 +4.4% | $56,040 +1.4% |
| 2019 | $4,418 -35.9% | $55,260 +67.6% |
| 2018 | $6,895 +8.5% | $32,962 +5.7% |
| 2017 | $6,354 +56.2% | $31,170 +4.8% |
| 2016 | $4,068 | $29,738 +0% |
| 2015 | $4,068 +63.4% | $29,733 +2.7% |
| 2014 | $2,490 | $28,962 +5.4% |
| 2013 | -- | $27,469 +5.8% |
| 2012 | -- | $25,975 +4.8% |
| 2011 | -- | $24,782 +0% |
| 2010 | -- | $24,778 +2.7% |
| 2009 | -- | $24,135 +5.4% |
| 2008 | -- | $22,891 |
Find assessor info on the county website
Monthly payment
Climate risks
Neighborhood: Middle Village
Nearby schools
GreatSchools rating
- 7/10Ps 49 Dorothy Bonawit KoleGrades: K-8Distance: 0.5 mi
- 3/10Newtown High SchoolGrades: 9-12Distance: 0.9 mi
Schools provided by the listing agent
- Elementary: Ps 49 Dorothy Bonawit Kole
- Middle: Civic Leadership Academy
- High: Newtown High School
Source: OneKey® MLS as distributed by MLS GRID. This data may not be complete. We recommend contacting the local school district to confirm school assignments for this home.
- $38,000-- bd-- ba2k sqft8416 Eliot Ave, Middle Village, NY 11379Sold
- $1,130,800-- bd-- ba1.9k sqft8419 Eliot Ave, Middle Village, NY 11379Off Market
- $997,500-- bd-- ba1.8k sqft8418 Eliot Ave, Middle Village, NY 11379Off Market
- $956,500-- bd-- ba1.7k sqft8410 Eliot Ave, Middle Village, NY 11379Off Market
- $888,7001 bd1 ba750 sqft8420 Eliot Ave, Flushing, NY 11379Off Market
- $998,6003 bd2 ba1.8k sqft8408 Eliot Ave, Middle Village, NY 11379Off Market
- $934,100-- bd-- ba1.6k sqft8422 Eliot Ave, Middle Village, NY 11379Off Market
- $1,058,700-- bd-- ba1.8k sqft84-06 Eliot Ave, Flushing, NY 11379Off Market
A local agent can set up tours, give advice and negotiate with sellers.
Similar homes
- $900,0003 bd2 ba1.6k sqft6410 71st Street, Middle Village, NY 11379For Sale

 MLS ID #1018136, Andrew Jepson, Listing by: NEXTHOME FINEST FIRST. OneKey® MLS as distributed by MLS GRID
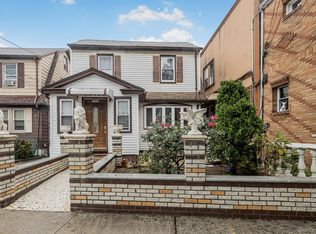
 - $1,100,0003 bd1 ba1.2k sqft5750 82nd Street, Middle Village, NY 11379For Sale
 MLS ID #1018643, Aneta Pycior, Listing by: Crifasi Real Estate Inc. OneKey® MLS as distributed by MLS GRID
 - $899,0004 bd2 ba2k sqft9006 107th Avenue, Ozone Park, NY 11417For Sale
 MLS ID #1021993, Jeliana Melendez, Listing by: Compass Greater NY, LLC. OneKey® MLS as distributed by MLS GRID
 - $849,0002 bd2 ba946 sqft59-62 69th Ln, Flushing, NY 11378Active
 MLS ID #S1837059, Monica Stachura, Listing by: O'Kane Realty. StreetEasy
 - $875,0003 bd2 ba1.8k sqft5321 194th St, Fresh Meadows, NY 11365ActiveMLS ID #S1836355, George Herrera, Listing by: Keller Williams Realty Landmark II. StreetEasy
- $849,0003 bd2 ba1.1k sqft6112 56th Drive, Maspeth, NY 11378For SaleMLS ID #1007549, Anetta Wojtasiewicz, Listing by: Capri Jet Realty Corp. OneKey® MLS as distributed by MLS GRID
- $740,0003 bd2 ba1.7k sqft103-19A 110th st. South Richmond Hill, Richmond Hill S., NY 11419For SaleMLS ID #1027178, Sheeba Rozario, Listing by: Keller Williams Landmark II. OneKey® MLS as distributed by MLS GRID
- $939,9003 bd2 ba1.6k sqft82-79 166th Street, Jamaica Hills, NY 11432For SaleMLS ID #992006, Matthew Langer, Listing by: Weichert Realtors Langer Homes. OneKey® MLS as distributed by MLS GRID
- $859,0003 bd2 ba1.3k sqft61-14 56th Dr #2FAM, Maspeth, NY 11378ActiveMLS ID #S1831429, Anetta Wojtasiewicz, Listing by: Capri Jet Realty Corp. StreetEasy
- $869,0004 bd4 ba1.6k sqft100-49 198th Street, Hollis, NY 11423For SaleMLS ID #1024452, Saif Ahmed, Listing by: Exit Realty Prime. OneKey® MLS as distributed by MLS GRID
- $899,0073 bd2 ba1k sqft4318 195th Street, Flushing, NY 11358For SaleMLS ID #1018749, David F. Ng SFR, Listing by: Howard Hanna Coach. OneKey® MLS as distributed by MLS GRID
- $868,0003 bd2 ba1.4k sqft722 Elton St, Brooklyn, NY 11208ActiveMLS ID #S1827587, Etan Hakimi, Listing by: Mitra Hakimi Realty Group, LLC. StreetEasy
- $849,0003 bd2 ba1.1k sqft61-12 56th Dr #2FAM, Maspeth, NY 11378ActiveMLS ID #S1831332, Anetta Wojtasiewicz, Listing by: Capri Jet Realty Corp. StreetEasy
- $1,095,0003 bd3 ba1.1k sqft8562 66th Rd, Rego Park, NY 11374ActiveMLS ID #S1835286, David Dan, Listing by: Benjamin Realty Since 1980. StreetEasy
- $868,8883 bd2 ba1.1k sqft53-19 195th Street, Fresh Meadows, NY 11365For SaleMLS ID #1015081, Maureen Ramsbottom, Listing by: Maureen Folan R E Group LLC. OneKey® MLS as distributed by MLS GRID
- $1,150,0003 bd3 ba1.8k sqft7921 21st Avenue, East Elmhurst, NY 11370For SaleMLS ID #1023484, Gregory Kyroglou, Listing by: Modern Spaces Love Your Place. OneKey® MLS as distributed by MLS GRID
- $898,0005 bd2 ba1.4k sqft5807 Maspeth Avenue, Maspeth, NY 11378For SaleMLS ID #937069, Donna Russo DiCesare CBR, Listing by: Russo Realty Properties. OneKey® MLS as distributed by MLS GRID
- $899,9994 bd2 ba1.4k sqft335 Roquette Avenue, Floral Park, NY 11001For SaleMLS ID #1023696, Maria G. Bozza, Listing by: Exit Family Realty. OneKey® MLS as distributed by MLS GRID
- $995,0004 bd2 ba2k sqft(Undisclosed Address), East Rockaway, NY 11518For SaleMLS ID #1028340, Karina L. Prudencio, Listing by: Mint Homes LI LLC. OneKey® MLS as distributed by MLS GRID
- $849,0004 bd3 ba1.3k sqft86-19A 79th Street, Woodhaven, NY 11421For SaleMLS ID #1023606, Zaina Mainali, Listing by: Coldwell Banker American Homes. OneKey® MLS as distributed by MLS GRID
