In wall surround sound, the entire house spray foamed. All brand new appliances, all electrical brand new. LED lighting, new roof, new plumbing, All new mechanical, energy efficient. New siding. All houses are brand new except the floors; House comes with Photocell outside motorized awning and all solid doors., Additional information: Appearance:Excellent
Sold for $1,520,000
$1,520,000
84-16 121 Street, Kew Gardens, NY 11415
6beds
--sqft
Single Family Residence, Residential
Built in 1910
5,650 Square Feet Lot
$1,612,500 Zestimate®
$--/sqft
$5,921 Estimated rent
Home value
$1,612,500
$1.50M - $1.74M
$5,921/mo
Zestimate® history
Owner options
List your home for rent
$5,921/mo
Rent Zestimate®
Find your next renter with Zillow Rental Manager. Plus, with online applications, you can quickly screen prospective tenants – for free.
$5,921/mo
Rent Zestimate®
Refinance and save
$9,307/mo
Est. payment
Refinancing to a lower rate could help reduce your monthly payments and save thousands over the life of the loan.
$9,307/mo
Est. payment
Explore your selling options
Work with a Zillow partner agent
Leverage their expertise and Zillow's premium Showcase listings to get your home seen by more buyers.
Get startedList with your own agent
Get your home in front of millions of buyers by listing it on Zillow.
Learn how to do itSell it yourself
Take full control of how buyers see your home on Zillow by listing For Sale by Owner (FSBO).
List your homeWhat's special
Zillow last checked:
Listing updated:
Listed by:
Valerie A. Shalomoff CBR,
RE/MAX City Square 718-570-7690
Bought with:
Melissa Gomez AHWD MRP SRS, 10311208059
ERA/Top Service Realty Inc
Source: OneKey® MLS as distributed by MLS GRID,MLS#: L3460341
Facts & features
Interior
Bedrooms & bathrooms
- Bedrooms: 6
- Bathrooms: 4
- Full bathrooms: 3
- 1/2 bathrooms: 1
Heating
- Other
Cooling
- Central Air
Appliances
- Included: Dryer, Refrigerator, Washer, Gas Water Heater
Features
- Basement: Finished,Full
- Attic: Full
- Has fireplace: No
Property
Parking
- Parking features: Detached, Private
Lot
- Size: 5,650 Square Feet
- Dimensions: 53.17 x 122
Construction
Type & style
- Home type: SingleFamily
- Architectural style: Colonial
- Property subtype: Single Family Residence, Residential
Materials
- Brick, Vinyl Siding
Condition
- Year built: 1910
Utilities & green energy
- Gas: Separate Gas Meters: 1
- Sewer: Public Sewer
- Water: Public
Community & HOA
HOA
- Has HOA: No
Location
- Region: Kew Gardens
Financial & listing details
- Annual tax amount: $9,600
- Date on market: 11/21/2024
- Listing agreement: Exclusive Right To Lease
Price history
| Date | Event | Price |
|---|---|---|
| 10/10/2023 | Sold | $1,520,000-5% |
Source:  OneKey® MLS as distributed by MLS GRID #L3460341 Report a problem OneKey® MLS as distributed by MLS GRID #L3460341 Report a problem | ||
| 7/12/2023 | Pending sale | $1,600,000 |
Source: OneKey® MLS as distributed by MLS GRID #3460341 Report a problem | ||
| 2/23/2023 | Listed for sale | $1,600,000-5.3% |
Source: OneKey® MLS as distributed by MLS GRID #3460341 Report a problem | ||
| 4/5/2022 | Listing removed | -- |
Source: OneKey® MLS as distributed by MLS GRID #3348884 Report a problem | ||
| 9/29/2021 | Listed for sale | $1,690,000+103.6% |
Source: OneKey® MLS as distributed by MLS GRID #3348884 Report a problem | ||
| 11/4/2014 | Sold | $830,000 |
Source: OneKey® MLS as distributed by MLS GRID #L2685081 Report a problem | ||
Public tax history
Tax history is unavailable.
Neighborhood: Kew Gardens
Nearby homes
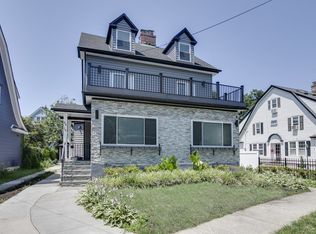
- $1,551,0005 bd4 ba2.1k sqft8416 121st St, Kew Gardens, NY 11415Off Market
- $1,520,000-- bd-- ba2.1k sqft8414 121st St, Jamaica, NY 11415Sold
- $1,047,500-- bd-- ba1.6k sqft84-10 121st St, Jamaica, NY 11415Off Market
- $2,491,700-- bd-- ba6.5k sqft8405 121st St, Jamaica, NY 11415Off Market
- $--1 bd1 ba-- sqft121-02 84th Ave #2, Kew Gardens, NY 11415Off Market
- $1,150,0005 bd2 ba1.9k sqft8421 120th St, Kew Gardens, NY 11415Sold
- $472,8001 bd1 ba-- sqft121-08 84th Ave #2, Kew Gardens, NY 11415Off Market
- $1,429,2003 bd1 ba3.7k sqft12027 84th Ave, Kew Gardens, NY 11415Off Market
- $1,526,000-- bd-- ba2k sqft12103 84th Ave, Kew Gardens, NY 11415Off Market
Nearby schools
GreatSchools rating
- NAPs 51Grades: PK-1Distance: 0.4 mi
- 7/10Ms 137 America S School Of HeroesGrades: 6-8Distance: 1.9 mi
- 4/10Richmond Hill High SchoolGrades: 9-12Distance: 0.6 mi
Schools provided by the listing agent
- Middle: Jhs 226 Virgil I Grissom
- High: Richmond Hill High School
Source: OneKey® MLS as distributed by MLS GRID. This data may not be complete. We recommend contacting the local school district to confirm school assignments for this home.
- New York
- Queens County
- New York
- 11415
- Queens
- Kew Gardens
- 84-16 121 Street
Nearby cities
Nearby neighborhoods
Nearby zip codes
Other New York Topics
