Skip main navigation
Off market
  • $1,613,200

    84-16 188th St, Jamaica, NY 11432

    3beds
    1,906sqft
    Other
    Built in 1950
    6,098 Square Feet Lot
    $1,613,200 Zestimate®
    $846/sqft
    $5,763 Estimated rent

    Home value

    $1,613,200

    $1.45M - $1.81M

    $5,763/mo

    Zestimate® history
    Loading
    Loading...

    Owner options

    List your home for rent

    $5,763/mo

    Rent Zestimate®

    Find your next renter with Zillow Rental Manager. Plus, with online applications, you can quickly screen prospective tenants – for free.

    Learn more

    $5,763/mo

    Rent Zestimate®

    Refinance and save

    $9,949/mo

    Est. payment

    Refinancing to a lower rate could help reduce your monthly payments and save thousands over the life of the loan.

    See today's rates

    $9,949/mo

    Est. payment

    Explore your selling options

    Work with a Zillow partner agent

    Leverage their expertise and Zillow's premium Showcase listings to get your home seen by more buyers.

    Get started

    List with your own agent

    Get your home in front of millions of buyers by listing it on Zillow.

    Learn how to do it

    Sell it yourself

    Take full control of how buyers see your home on Zillow by listing For Sale by Owner (FSBO).

    List your home

    What's special

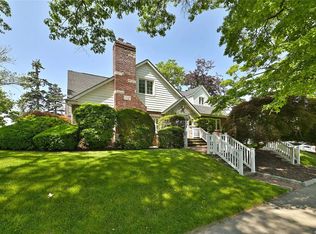
    Welcome to this exceptional expanded Cape home, perfectly blending elegance, functionality, and modern updates. Step inside and be captivated by the contemporary charm that defines this residence. The first floor boasts a sunken living room with a cozy fireplace, creating the perfect atmosphere for relaxation and entertainment. Adjacent to the living room is a formal dining room featuring a sleek porcelain floor, setting the stage for memorable dinner parties and gatherings. Prepare to be amazed by the luxurious Italian custom kitchen, showcasing a pristine quartz Island countertop and high-end appliances. This culinary haven is a chef's dream, providing ample space for culinary creations and hosting culinary adventures. Additionally, the first floor offers a delightful sunroom, an ideal spot to unwind while basking in natural light, as well as an office area that provides a quiet space for productivity. The master suite on the first floor is a sanctuary of comfort and style, complete with a full bathroom that exudes sophistication. An additional half bathroom conveniently caters to the needs of guests and residents alike. Moving to the second floor, you will find two generously sized bedrooms, each offering a contemporary style and ample space for relaxation. A full bathroom with modern fixtures and finishes caters to the needs of the second-floor occupants. The expansive basement is a versatile space that has been thoughtfully designed to meet a variety of needs. It features an open concept layout, perfect for creating a family room where countless memories can be made. Additionally, the basement encompasses a bedroom, a convenient kitchenette, a full bathroom, a large walk-in pantry, and a laundry room. With high ceilings and abundant closet space, the basement truly maximizes storage and functionality. The added advantage of direct access to the two-car garage and private driveway adds convenience to your daily routine. The house has undergone a complete renovation, ensuring that every detail is up to date and exudes contemporary elegance. The exterior is adorned with an abundance of lighting, enhancing the home's curb appeal and providing a warm welcome to residents and guests. The addition of surround sound speakers, central AC, and outdoor cameras adds a touch of sophistication and security. In summary, this expanded Cape home offers an exceptional living experience with its contemporary design, luxurious amenities, abundance of natural light, and extensive updates throughout. Don't miss the opportunity to make this meticulously renovated residence your own.

    This property is not currently displayed as for sale or rent on Zillow. This may be different from what's on other websites or public sources.

    Zillow last checked:

    Source: EXIT Realty broker feed,MLS#: 3483455

    Facts & features

    Interior

    Bedrooms & bathrooms
    • Bedrooms: 3
    • Bathrooms: 4
    • Full bathrooms: 3
    • 1/2 bathrooms: 1
    Heating
    • Other, Natural Gas
    Cooling
    • Central Air, Wall Unit(s)
    Features
    • Walk-In Closet(s), Office, Dining Room
    • Basement: Finished, Full, Walk-Out Access
    • Has fireplace: No
    Interior area
    • Total structure area: 1,906
    • Total interior livable area: 1,906 sqft

    Property

    Lot
    • Size: 6,098 Square Feet
    Details
    • Parcel number: 072640037

    Construction

    Type & style
    • Home type: SingleFamily
    • Property subtype: Other
    Condition
    • Year built: 1950

    Community & HOA

    Location
    • Region: Jamaica

    Financial & listing details

    • Price per square foot: $846/sqft
    • Date on market: 12/8/2023
    • Lease term: Contact For Details

    Price history

    DateEventPrice
    12/11/2023Listing removed$1,688,000$886/sqft
    Source: Exit Realty #3483455 Report a problem
    12/1/2023Listed for sale$1,688,000$886/sqft
    Source: Exit Realty #3483455 Report a problem
    9/9/2023Listing removed--
    Source: Exit Realty Report a problem
    7/24/2023Price change$1,688,000-5.6%$886/sqft
    Source: OneKey® MLS as distributed by MLS GRID #3483455 Report a problem
    6/13/2023Price change$1,788,000-5.8%$938/sqft
    Source: OneKey® MLS as distributed by MLS GRID #3483455 Report a problem
    6/7/2023Listed for sale$1,899,000$996/sqft
    Source: OneKey® MLS as distributed by MLS GRID #3483455 Report a problem

    Public tax history

    Tax history is unavailable.

    Neighborhood: Jamaica Estates

    Nearby schools

    GreatSchools rating