Welcome to this stunning 4-bedroom, 3-bath Cape that effortlessly combines comfort and elegance. Step inside to discover beautiful wood floors throughout, creating a warm and inviting atmosphere. The heart of the home is the modern kitchen, featuring sleek granite countertops and state-of-the-art stainless steel appliances, providing both style and functionality. The spacious living areas are perfect for both entertaining and everyday living. The highlight of this home is the sparkling saltwater inground pool, ideal for enjoying summer days with family and friends. Additionally, the property is equipped with solar panels, making it an eco-friendly choice that saves on energy costs. The master bedroom includes a lounge area for relaxation and an ensuite full bath, adding a touch of luxury to your private retreat. The full finished basement features a cozy family room, adding extra space and convenience. The house has great potential due to its size, offering ample space for customization and personalization. The elegant dining room, adorned with a beautiful chandelier, sets the perfect ambiance for formal dinners and gatherings. For your peace of mind, the home also includes a state-of-the-art security camera system. Don't miss the opportunity to own this dream home that offers the perfect blend of modern amenities and classic charm!
Sold for $700,000
$700,000
84 1st Street, Brentwood, NY 11717
4beds
3,090sqft
Single Family Residence, Residential
Built in 1985
0.44 Acres Lot
$739,000 Zestimate®
$227/sqft
$4,651 Estimated rent
Home value
$739,000
$665,000 - $828,000
$4,651/mo
Zestimate® history
Owner options
List your home for rent
$4,651/mo
Rent Zestimate®
Find your next renter with Zillow Rental Manager. Plus, with online applications, you can quickly screen prospective tenants – for free.
$4,651/mo
Rent Zestimate®
Refinance and save
$4,786/mo
Est. payment
Refinancing to a lower rate could help reduce your monthly payments and save thousands over the life of the loan.
$4,786/mo
Est. payment
Explore your selling options
Work with a Zillow partner agent
Leverage their expertise and Zillow's premium Showcase listings to get your home seen by more buyers.
Get startedList with your own agent
Get your home in front of millions of buyers by listing it on Zillow.
Learn how to do itSell it yourself
Take full control of how buyers see your home on Zillow by listing For Sale by Owner (FSBO).
List your homeWhat's special
Sparkling saltwater inground poolFull finished basementState-of-the-art stainless steel appliancesBeautiful chandelierWood floorsCozy family roomElegant dining room
Zillow last checked:
Listing updated:
Listed by:
Nini P. Alonso 631-238-1535,
Cecilia Nelson Realty 631-250-1269
Bought with:
Mauricio Martinez, 10401337575
HomeSmart Premier Living Rlty
Source: OneKey® MLS as distributed by MLS GRID,MLS#: 840929
Facts & features
Interior
Bedrooms & bathrooms
- Bedrooms: 4
- Bathrooms: 3
- Full bathrooms: 3
Heating
- Oil, Solar
Cooling
- Central Air
Appliances
- Included: Dishwasher, Electric Oven, Microwave, Stainless Steel Appliance(s)
Features
- First Floor Bedroom, First Floor Full Bath, Granite Counters, Primary Bathroom, Master Downstairs, Open Kitchen
- Flooring: Ceramic Tile, Tile, Wood
- Basement: Finished,Full
- Attic: None
- Has fireplace: No
Interior area
- Total structure area: 3,090
- Total interior livable area: 3,090 sqft
Property
Parking
- Total spaces: 1
- Parking features: Detached, Driveway, Heated Garage
- Garage spaces: 1
- Has carport: Yes
- Has uncovered spaces: Yes
Features
- Levels: Three Or More
- Patio & porch: Patio
- Exterior features: Lighting, Mailbox
- Has private pool: Yes
- Pool features: In Ground, Outdoor Pool, Pool Cover, Salt Water
- Fencing: Full
- Has view: Yes
- View description: Trees/Woods
Lot
- Size: 0.44 Acres
- Dimensions: 100 * 194
- Features: Back Yard, Landscaped, Sprinklers In Front, Sprinklers In Rear
Details
- Parcel number: 0500183000100001001
- Special conditions: None
Construction
Type & style
- Home type: SingleFamily
- Architectural style: Exp Cape
- Property subtype: Single Family Residence, Residential
Condition
- Updated/Remodeled
- Year built: 1985
- Major remodel year: 1970
Utilities & green energy
- Sewer: Cesspool
- Water: Public
- Utilities for property: Trash Collection Public
Community & HOA
Community
- Security: Security System, Video Cameras
HOA
- Has HOA: No
Location
- Region: Brentwood
Financial & listing details
- Price per square foot: $227/sqft
- Tax assessed value: $46,500
- Annual tax amount: $12,554
- Date on market: 3/26/2025
- Cumulative days on market: 23 days
- Listing agreement: Exclusive Right To Sell
- Exclusions: Refrigerator
Price history
| Date | Event | Price |
|---|---|---|
| 7/21/2025 | Sold | $700,000+3.1%$227/sqft |
Source:  OneKey® MLS as distributed by MLS GRID #840929 Report a problem OneKey® MLS as distributed by MLS GRID #840929 Report a problem | ||
| 4/20/2025 | Contingent | $679,000$220/sqft |
Source: My State MLS #11430140 Report a problem | ||
| 4/19/2025 | Pending sale | $679,000$220/sqft |
Source: OneKey® MLS as distributed by MLS GRID #840929 Report a problem | ||
| 3/3/2025 | Listed for sale | $679,000$220/sqft |
Source: My State MLS #11430140 Report a problem | ||
| 2/17/2025 | Contingent | $679,000$220/sqft |
Source: My State MLS #11430140 Report a problem | ||
| 2/7/2025 | Listed for sale | $679,000+83.5%$220/sqft |
Source: My State MLS #11430140 Report a problem | ||
| 11/8/2016 | Sold | $370,000+1.4%$120/sqft |
Source: OneKey® MLS as distributed by MLS GRID #L2864281 Report a problem | ||
| 8/8/2016 | Listing removed | $365,000$118/sqft |
Source: Exit Realty Achieve #2864281 Report a problem | ||
| 6/25/2016 | Listed for sale | $365,000$118/sqft |
Source: Exit Realty Achieve #2864281 Report a problem | ||
Public tax history
| Year | Property taxes | Tax assessment |
|---|---|---|
| 2025 | -- | $46,500 |
| 2024 | -- | $46,500 |
| 2023 | -- | $46,500 |
| 2022 | -- | $46,500 |
| 2021 | -- | $46,500 |
| 2020 | -- | $46,500 |
| 2019 | -- | $46,500 |
| 2018 | -- | $46,500 |
| 2017 | $8,129 | $46,500 +16.3% |
| 2016 | -- | $40,000 |
| 2015 | -- | $40,000 |
| 2014 | -- | $40,000 |
| 2013 | -- | $40,000 |
| 2012 | -- | $40,000 |
| 2011 | -- | $40,000 |
| 2010 | -- | $40,000 |
| 2009 | -- | $40,000 |
| 2008 | -- | $40,000 |
| 2007 | $6,753 +14.9% | $40,000 |
| 2005 | $5,875 +0.6% | $40,000 |
| 2004 | $5,841 +1.1% | $40,000 |
| 2003 | $5,775 +2% | $40,000 |
| 2002 | $5,662 | $40,000 |
| 2001 | -- | $40,000 |
| 2000 | $5,389 | $40,000 |
Find assessor info on the county website
Neighborhood: 11717
Nearby homes
- $512,7003 bd1 ba-- sqft88 1st St, Brentwood, NY 11717Off Market
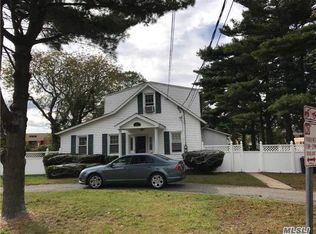
- $874,500-- bd-- ba-- sqft82 1st St, Brentwood, NY 11717Off Market
- $719,600-- bd-- ba-- sqft80 1st St, Brentwood, NY 11717Off Market
- $895,0006 bd3 ba-- sqft4 6th Ave, Brentwood, NY 11717Off Market
- $676,400-- bd-- ba-- sqft1 6th Ave, Brentwood, NY 11717Off Market
- $703,200-- bd-- ba-- sqft83 1st St, Brentwood, NY 11717Off Market
- $636,400-- bd-- ba-- sqft6 6th Ave, Brentwood, NY 11717Off Market
- $569,1003 bd2 ba-- sqft90 1st St, Brentwood, NY 11717Off Market
Nearby schools
GreatSchools rating
- 2/10Oak Park Elementary SchoolGrades: K-5Distance: 0.7 mi
- 6/10South Middle SchoolGrades: 6-8Distance: 0.4 mi
- 4/10Brentwood High SchoolGrades: 9-12Distance: 0.2 mi
Schools provided by the listing agent
- Elementary: Southwest Elementary School
- Middle: North Middle School
- High: Brentwood High School
Source: OneKey® MLS as distributed by MLS GRID. This data may not be complete. We recommend contacting the local school district to confirm school assignments for this home.
Get a cash offer in 3 minutes
Find out how much your home could sell for in as little as 3 minutes with a no-obligation cash offer.
Estimated market value
$739,000
Get a cash offer in 3 minutes
Find out how much your home could sell for in as little as 3 minutes with a no-obligation cash offer.
Estimated market value
$739,000
- New York
- Suffolk County
- Brentwood
- 11717
- 84 1st Street
Nearby cities
Nearby zip codes
Other Brentwood Topics
