Skip main navigation
Off market
  • $1,123,500

    84-30 109th St, Richmond Hill, NY 11418

    5beds
    --sqft
    MultiFamily
    Built in 1910
    -- sqft lot
    $1,123,500 Zestimate®
    $--/sqft
    $3,396 Estimated rent

    Home value

    $1,123,500

    $1.04M - $1.21M

    $3,396/mo

    Zestimate® history
    Loading
    Loading...

    Owner options

    List your home for rent

    $3,396/mo

    Rent Zestimate®

    Find your next renter with Zillow Rental Manager. Plus, with online applications, you can quickly screen prospective tenants – for free.

    Learn more

    $3,396/mo

    Rent Zestimate®

    Refinance and save

    $6,858/mo

    Est. payment

    Refinancing to a lower rate could help reduce your monthly payments and save thousands over the life of the loan.

    See today's rates

    $6,858/mo

    Est. payment

    Explore your selling options

    Work with a Zillow partner agent

    Leverage their expertise and Zillow's premium Showcase listings to get your home seen by more buyers.

    Get started

    List with your own agent

    Get your home in front of millions of buyers by listing it on Zillow.

    Learn how to do it

    Sell it yourself

    Take full control of how buyers see your home on Zillow by listing For Sale by Owner (FSBO).

    List your home

    What's special

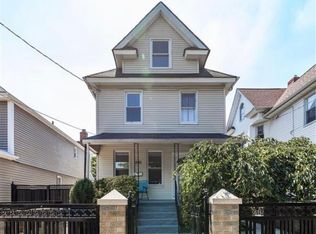
    Fabulous 2 Family Victorian for sale on quiet block in Richmond Hill, Queens. 2/3 of home renovated to studs with extension added - 1/3 of home is brand new from foundation to roof. Extension built with top grade building materials in 2007 (3/4 one Sheetrock, ¾ solid plywood subflooring, & commercial grade insulation). All new plumbing and electric systems. First floor apartment provides open concept living and dining area and kitchen with full bathroom and two bedrooms. Second floor apartment is set up as an elegant duplex with 3 bedrooms, full bath and open kitchen on second floor and large master bedroom on third floor. House also includes a full, finished basement with separate entrance and full bathroom with a sound proof sheetrock ceiling. Two separate boilers and hot water heaters (tankless Bosch) for each unit to pay separate utility bills (4 Zone furnace). Wide 35x105 lot with private driveway and detached 2 car garage (new roof installed 2010). Short walk to beautiful Forest Park, public transportation and houses of worship. Basement: Full finished basement with extra high ceilings - 2 large rooms - Full bathroom - Boiler room 1st Floor: Living Room - Dining area - 2 bedrooms - Eik - Full bathroom 2nd Floor: Living Room - Dining area - 2 bedrooms - Eik - Full bathroom 3rd Floor: Huge bedroom and lots of closets used as master bedroom suite

    This property is not currently displayed as for sale or rent on Zillow. This may be different from what's on other websites or public sources.
    Facts & features

    Interior

    Bedrooms & bathrooms
    • Bedrooms: 5
    • Bathrooms: 3
    • Full bathrooms: 3
    Features
    • Eat-in Kitchen
    • Basement: Full, Finished

    Property

    Parking
    • Total spaces: 2
    Lot
    • Size: 3,676 Square Feet

    Construction

    Type & style
    • Home type: MultiFamily
    • Architectural style: Victorian
    Condition
    • Year built: 1910

    Community & HOA

    Location
    • Region: Richmond Hill

    Financial & listing details

    • Inclusions: Oven/Range, Refrigerator, Second Stove

    Price history

    DateEventPrice
    10/15/2020Sold$905,000-3.2%
    Source: Agent Provided Report a problem
    8/20/2020Pending sale$935,000
    Source: Mitra Hakimi Realty Group, LLC Report a problem
    7/24/2020Listed for sale$935,000
    Source: Mitra Hakimi Realty Group LLC #3236397 Report a problem

    Public tax history

    Tax history is unavailable.

    Neighborhood: Richmond Hill

    Nearby schools

    GreatSchools rating
    Schools provided by the listing agent
    • District: Queens 27

    Source: The MLS. This data may not be complete. We recommend contacting the local school district to confirm school assignments for this home.