
Perfectly located just north of Mosley Street, this charming beach home offers the lifestyle buyers dream about. Just steps from the sand, you can enjoy morning walks by the water, peaceful evenings listening to the waves and all the beauty of Wasaga Beach without the need to travel far. Only 90 minutes from Toronto, it is ideal as a weekend escape or a full-time home.What truly sets this property apart is its prime location and generous 60 x 175 ft lot. So close to the beach, yet also within a short walk to Riverbend Plaza, you have easy access to Tim Hortons, restaurants, shops, McDonald's, and even British fish and chips-something many beach cottages cannot offer.The fully winterized cottage has been comfortably lived in year-round for many years and offers 3 bedrooms, a full bathroom, laundry and ample parking. Inside, the open-concept kitchen, dining, and living area features a cathedral ceiling that creates a bright, warm and welcoming space for family and friends.Step outside and enjoy a view of the water at the end of the road, a perfect reminder of how close you are to the water. For four-season enjoyment, Collingwood and Blue Mountain Village are just 20-30 minutes away. Whether you are searching for a beachside retreat, an investment opportunity or a year-round home, this property offers outstanding value in one of Wasaga Beach's most desirable locations.
For sale
C$580,000
84 32nd St N, Wasaga Beach, ON L9Z 2C4
3beds
1baths
Single Family Residence
Built in ----
10,500 Square Feet Lot
$-- Zestimate®
C$--/sqft
C$-- HOA
What's special
Fully winterized cottageAmple parkingCathedral ceiling
- 41 days
- 9
- 0
Zillow last checked:
Listing updated:
Listed by:
RE/MAX By The Bay Brokerage
Source: TRREB,MLS®#: S12962910 Originating MLS®#: One Point Association of REALTORS
Originating MLS®#: One Point Association of REALTORSFacts & features
Interior
Bedrooms & bathrooms
- Bedrooms: 3
- Bathrooms: 1
Primary bedroom
- Level: Main
- Dimensions: 4.47 x 2.74
Bedroom 2
- Level: Main
- Dimensions: 3.73 x 2.43
Bedroom 3
- Level: Main
- Dimensions: 3.73 x 2.37
Dining room
- Level: Main
- Dimensions: 3.65 x 3.05
Kitchen
- Level: Main
- Dimensions: 3.05 x 2.47
Living room
- Level: Main
- Dimensions: 6.7 x 3.96
Heating
- Baseboard, Electric
Cooling
- Window Unit(s)
Features
- Primary Bedroom - Main Floor
- Basement: Crawl Space
- Has fireplace: Yes
- Fireplace features: Wood Burning Stove
Interior area
- Living area range: 700-1100 null
Video & virtual tour
Property
Parking
- Total spaces: 4
- Parking features: Private Double
Features
- Has private pool: Yes
- Pool features: Above Ground
Lot
- Size: 10,500 Square Feet
Details
- Additional structures: Garden Shed
- Parcel number: 583220129
Construction
Type & style
- Home type: SingleFamily
- Architectural style: Bungalow
- Property subtype: Single Family Residence
Materials
- Wood
- Foundation: Block
- Roof: Asphalt Shingle
Utilities & green energy
- Sewer: Sewer
Community & HOA
Location
- Region: Wasaga Beach
Financial & listing details
- Annual tax amount: C$3,396
- Date on market: 9/14/2026
Price history
Price history is unavailable.
Public tax history
Tax history is unavailable.
Climate risks
Neighborhood: L9Z
Nearby schools
GreatSchools rating
No schools nearby
We couldn't find any schools near this home.

Similar homes
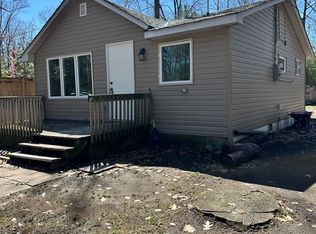
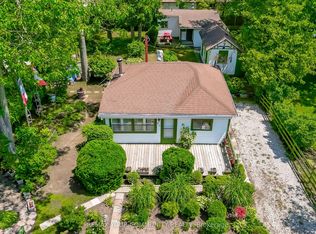
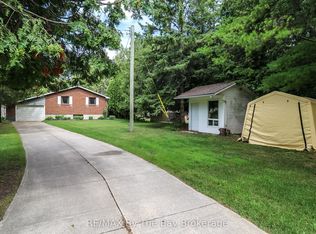
- C$575,0002 bd2 ba-- sqft116 Stroud Cres, Wasaga Beach, ON L9Z 2T5For Sale
 MLS ID #S13606058, RE/MAX By The Bay Brokerage. TRREB
 - C$649,0004 bd2 ba-- sqft103 Sunnidale Rd S, Wasaga Beach, ON L9Z 2S9For Sale
 MLS ID #S13501402, RE/MAX By The Bay Brokerage. TRREB
 - C$599,9003 bd2 ba-- sqft33 17th St N, Wasaga Beach, ON L9Z 2J1For Sale
 MLS ID #S13245616, RE/MAX By The Bay Brokerage. TRREB
 - C$525,5003 bd1 ba-- sqft717 Oxbow Park Dr, Wasaga Beach, ON L9Z 2V2For Sale
 MLS ID #S13606686, RE/MAX By The Bay Brokerage. TRREB
