This charming home is in a highly sought after location in Woodhaven. Features a finished basement with a full bathroom, a family room and a laundry room. The first floor has an open floor plan with a large formal living room and dining room with beautiful original parquet floors, full eat in kitchen with a pantry which opens up to a yard. The second floor has three bedrooms all with parquet floors and a full bathroom. Sits across the street from PS 97, around the corner from the Public Library, three blocks from the J train and Jamaica Avenue, walk to Forest Park. Easy to show!, Additional information: Interior Features:Guest Quarters,Lr/Dr,Separate Hotwater Heater:Y
Sold for $655,000
$655,000
84-39 85th Drive, Woodhaven, NY 11421
3beds
1,200sqft
Single Family Residence, Residential
Built in 1925
1,406 Square Feet Lot
$690,900 Zestimate®
$546/sqft
$3,282 Estimated rent
Home value
$690,900
$629,000 - $760,000
$3,282/mo
Zestimate® history
Owner options
List your home for rent
$3,282/mo
Rent Zestimate®
Find your next renter with Zillow Rental Manager. Plus, with online applications, you can quickly screen prospective tenants – for free.
$3,282/mo
Rent Zestimate®
Refinance and save
$3,980/mo
Est. payment
Refinancing to a lower rate could help reduce your monthly payments and save thousands over the life of the loan.
$3,980/mo
Est. payment
Explore your selling options
Work with a Zillow partner agent
Leverage their expertise and Zillow's premium Showcase listings to get your home seen by more buyers.
Get startedList with your own agent
Get your home in front of millions of buyers by listing it on Zillow.
Learn how to do itSell it yourself
Take full control of how buyers see your home on Zillow by listing For Sale by Owner (FSBO).
List your homeWhat's special
Zillow last checked:
Listing updated:
Listed by:
Joanne Ott,
Keystone Realty USA Corp 631-261-2800,
Victoria Follender 631-261-2800,
Keystone Realty USA Corp
Bought with:
Joanne Ott, 40OT0852270
Keystone Realty USA Corp
Source: OneKey® MLS as distributed by MLS GRID,MLS#: L3580412
Facts & features
Interior
Bedrooms & bathrooms
- Bedrooms: 3
- Bathrooms: 2
- Full bathrooms: 2
Bedroom 1
- Description: Master bedroom
- Level: Second
Bedroom 2
- Description: Bedroom
- Level: Second
Bedroom 3
- Description: Bedroom
- Level: Second
Bathroom 1
- Description: Full bath with shower stall
- Level: Basement
Bathroom 2
- Description: Full bathroom
- Level: Second
Dining room
- Description: Formal dining room
- Level: First
Family room
- Description: Family room and laundry room
- Level: Basement
Kitchen
- Description: Full eat in kitchen
- Level: First
Living room
- Description: Formal living room
- Level: First
Heating
- Oil, Hot Water
Cooling
- Wall/Window Unit(s)
Appliances
- Included: Dishwasher, Refrigerator, Gas Water Heater
Features
- Eat-in Kitchen, Entrance Foyer, Pantry, Formal Dining
- Flooring: Hardwood
- Windows: Blinds, Drapes, Skylight(s)
- Basement: Bilco Door(s),Finished,Full
- Attic: None
Interior area
- Total structure area: 1,200
- Total interior livable area: 1,200 sqft
Property
Parking
- Parking features: None
Features
- Levels: Three Or More
Lot
- Size: 1,406 Square Feet
- Dimensions: 17.58 x 80
- Features: Near Public Transit, Near School, Near Shops
Details
- Parcel number: 088560122
Construction
Type & style
- Home type: SingleFamily
- Architectural style: Contemporary
- Property subtype: Single Family Residence, Residential
- Attached to another structure: Yes
Materials
- Vinyl Siding
Condition
- Actual
- Year built: 1925
Utilities & green energy
- Sewer: Public Sewer
- Water: Public
- Utilities for property: Trash Collection Public
Community & HOA
HOA
- Has HOA: No
- Amenities included: Park
Location
- Region: Woodhaven
Financial & listing details
- Price per square foot: $546/sqft
- Annual tax amount: $4,500
- Date on market: 11/19/2024
- Cumulative days on market: 50 days
- Listing agreement: Exclusive Agency
Price history
| Date | Event | Price |
|---|---|---|
| 12/27/2024 | Sold | $655,000-3.5%$546/sqft |
Source:  OneKey® MLS as distributed by MLS GRID #L3580412 Report a problem OneKey® MLS as distributed by MLS GRID #L3580412 Report a problem | ||
| 11/19/2024 | Pending sale | $679,000$566/sqft |
Source: OneKey® MLS as distributed by MLS GRID #3580412 Report a problem | ||
| 11/19/2024 | Listed for sale | $679,000$566/sqft |
Source: OneKey® MLS as distributed by MLS GRID #3580412 Report a problem | ||
| 10/18/2024 | Listing removed | $679,000-2.9%$566/sqft |
Source: OneKey® MLS as distributed by MLS GRID #3580412 Report a problem | ||
| 9/22/2024 | Listed for sale | $699,000$583/sqft |
Source: OneKey® MLS as distributed by MLS GRID #3580412 Report a problem | ||
Public tax history
Tax history is unavailable.
Neighborhood: Woodhaven
Nearby homes
- $723,3003 bd2 ba1.5k sqft8437 85th Dr, Woodhaven, NY 11421Off Market

- $498,000-- bd-- ba1.2k sqft8437 85th Dr, Jamaica, NY 11421Off Market
- $498,000-- bd-- ba1.2k sqft8437 85th Dr, Woodhaven, NY 11421Off Market
- $--2 bd1 ba-- sqft8433 85th Dr #2F, Woodhaven, NY 11421Off Market
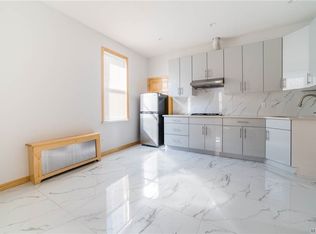
- $1,173,300-- bd-- ba2.7k sqft8427 85th Dr, Woodhaven, NY 11421Off Market
- $967,000-- bd-- ba2k sqft84-26 85th Dr, Jamaica, NY 11421Off Market
- $763,200-- bd-- ba1.7k sqft8432 85th Dr, Woodhaven, NY 11421Off Market
- $1,162,700-- bd-- ba2.7k sqft8423 85th Dr, Woodhaven, NY 11421Off Market
- $1,054,000-- bd-- ba2.7k sqft8433 85th Dr, Woodhaven, NY 11421Off Market
Nearby schools
GreatSchools rating
- 6/10Ps 97 Forest ParkGrades: PK-5Distance: 0 mi
- 6/10Jhs 210 Elizabeth BlackwellGrades: 6-8Distance: 1 mi
- 7/10High School Construction Trades Engineering And ArchitectureGrades: 9-12Distance: 1.1 mi
Schools provided by the listing agent
- Elementary: Ps 97 Forest Park
- Middle: Jhs 210 Elizabeth Blackwell
- High: Richmond Hill High School
Source: OneKey® MLS as distributed by MLS GRID. This data may not be complete. We recommend contacting the local school district to confirm school assignments for this home.
Nearby cities
Nearby neighborhoods
Nearby zip codes
Other New York Topics
