Skip main navigation
Off market
  • $373,700

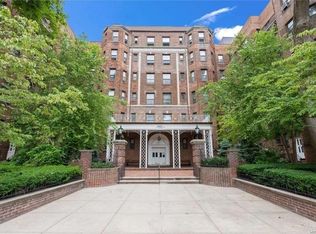
    84-51 Beverly Rd #2O, Kew Gardens, NY 11415

    2beds
    1,125sqft
    Cooperative
    Built in 1941
    -- sqft lot
    $373,700 Zestimate®
    $332/sqft
    $2,676 Estimated rent

    Home value

    $373,700

    $329,000 - $422,000

    $2,676/mo

    Zestimate® history
    Loading
    Loading...

    Owner options

    List your home for rent

    $2,676/mo

    Rent Zestimate®

    Find your next renter with Zillow Rental Manager. Plus, with online applications, you can quickly screen prospective tenants – for free.

    Learn more

    $2,676/mo

    Rent Zestimate®

    Refinance and save

    $3,286/mo

    Est. payment

    Refinancing to a lower rate could help reduce your monthly payments and save thousands over the life of the loan.

    See today's rates

    $3,286/mo

    Est. payment

    Explore your selling options

    Work with a Zillow partner agent

    Leverage their expertise and Zillow's premium Showcase listings to get your home seen by more buyers.

    Get started

    List with your own agent

    Get your home in front of millions of buyers by listing it on Zillow.

    Learn how to do it

    Sell it yourself

    Take full control of how buyers see your home on Zillow by listing For Sale by Owner (FSBO).

    List your home

    What's special

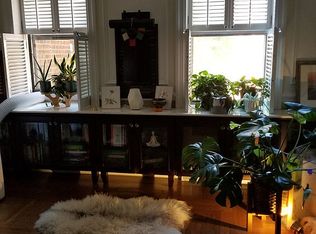
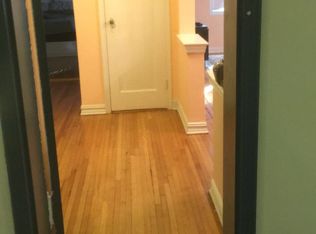
    Move- in ready, bright and airy TRUE 2 bedroom apartment with tons of closets! Apartment features hardwood floors, updated kitchen with granite countertops, built in double wall oven, microwave, large pantry and plenty of cabinetry. Both bedrooms fit at least a queen size bed and come with spacious closets. Building features part-time doorman, laundry room, bike storage, gym, live-in super and pet friendly with no weight restrictions!

    This property is off market, which means it's not currently listed for sale or rent on Zillow. This may be different from what's available on other websites or public sources.
    Facts & features

    Interior

    Bedrooms & bathrooms
    • Bedrooms: 2
    • Bathrooms: 1
    • Full bathrooms: 1
    Appliances
    • Included: Dishwasher
    Features
    • Eat-in Kitchen, Elevator, Formal Dining Room
    • Flooring: Hardwood
    Interior area
    • Total interior livable area: 1,125 sqft

    Construction

    Type & style
    • Home type: Cooperative
    • Architectural style: Other
    Condition
    • Year built: 1941

    Community & neighborhood

    Community
    • Community features: Doorman
    Location
    • Region: Kew Gardens

    HOA & financial

    HOA
    • Has HOA: Yes
    • HOA fee: $1,285 monthly

    Other

    Other facts
    • Flooring: Hardwood
    • InteriorFeatures: Eat-in Kitchen, Elevator, Formal Dining Room
    • PropertyType: Residential
    • SeniorCommunityYN: 0
    • ConstructionMaterials: Brick
    • ArchitecturalStyle: Other
    • PetsAllowed: Cats OK

    Price history

    DateEventPrice
    2/12/2022Listing removed--
    Source: StreetEasy Report a problem
    10/21/2021Pending sale$418,000$372/sqft
    Source: StreetEasy Report a problem
    9/23/2021Listed for sale$418,000-7.1%$372/sqft
    Source: StreetEasy Report a problem
    5/6/2021Listing removed--
    Source: Keller Williams Report a problem
    12/26/2020Price change$449,888-6.3%$400/sqft
    Source: OneKey® MLS as distributed by MLS GRID #3276970 Report a problem
    8/24/2020Listed for sale$480,000$427/sqft
    Source: RE/MAX City Square #3245672 Report a problem

    Public tax history

    Tax history is unavailable.

    Neighborhood: Kew Gardens

    Nearby schools

    GreatSchools rating
    Schools provided by the listing agent
    • Elementary: Ps 99 Kew Gardens
    • District: Queens 28

    Source: The MLS. This data may not be complete. We recommend contacting the local school district to confirm school assignments for this home.