Charming Colonial in Prime Kew Gardens Location
Welcome to 84-52 123rd Street — a spacious and classic single-family colonial nestled on a generous 38x100 lot in the heart of Kew Gardens. This home features a private driveway and a detached one-car garage, offering rare convenience and privacy.
The first floor boasts a large living room, formal dining room, eat-in kitchen, and a full bathroom—ideal for comfortable family living and entertaining. Upstairs, the second floor offers three generously sized bedrooms and another full bathroom, while the fully finished third floor provides two additional bedrooms perfect for guests, a home office, or creative use. A full basement offers ample storage and expansion potential.
While the house does need some updates, it offers tremendous space and potential in a fantastic location—just one block from shopping, and only a few blocks from schools, parks, and multiple transportation options. Don’t miss this opportunity to create your dream home in one of Queens’ most desirable neighborhoods.
Sold for $850,000
$850,000
84-52 123 Street, Kew Gardens, NY 11415
5beds
1,874sqft
Single Family Residence, Residential
Built in 1920
3,700 Square Feet Lot
$-- Zestimate®
$454/sqft
$4,371 Estimated rent
Home value
Not available
Estimated sales range
Not available
$4,371/mo
Zestimate® history
Owner options
List your home for rent
$4,371/mo
Rent Zestimate®
Find your next renter with Zillow Rental Manager. Plus, with online applications, you can quickly screen prospective tenants – for free.
$4,371/mo
Rent Zestimate®
Refinance and save
$5,109/mo
Est. payment
Refinancing to a lower rate could help reduce your monthly payments and save thousands over the life of the loan.
$5,109/mo
Est. payment
Explore your selling options
Work with a Zillow partner agent
Leverage their expertise and Zillow's premium Showcase listings to get your home seen by more buyers.
Get startedList with your own agent
Get your home in front of millions of buyers by listing it on Zillow.
Learn how to do itSell it yourself
Take full control of how buyers see your home on Zillow by listing For Sale by Owner (FSBO).
List your homeWhat's special
Zillow last checked:
Listing updated:
Listed by:
Svetlana Aminova 917-656-5519,
Prime Realty 718-229-2922,
Mitchell Slavuter,
Prime Realty
Bought with:
Svetlana Aminova, 10401391295
Prime Realty
Source: OneKey® MLS as distributed by MLS GRID,MLS#: 857163
Facts & features
Interior
Bedrooms & bathrooms
- Bedrooms: 5
- Bathrooms: 2
- Full bathrooms: 2
Other
- Description: Living room, Dining room, E.I.K., 1 bathroom
- Level: First
Other
- Description: 3 Bedrooms, 1 Bathroom
- Level: Second
Other
- Description: 2 Bedrooms
- Level: Third
Other
- Description: Full basement with family room, windows throughout, boiler room, O.S.E.
- Level: Basement
Heating
- Has Heating (Unspecified Type)
Cooling
- Wall/Window Unit(s)
Appliances
- Included: Gas Range, Microwave, Refrigerator, Washer, Gas Water Heater
- Laundry: Washer/Dryer Hookup
Features
- First Floor Full Bath, Eat-in Kitchen, Formal Dining, Original Details, Pantry
- Basement: Full,Partially Finished
- Attic: Finished,Full
Interior area
- Total structure area: 1,874
- Total interior livable area: 1,874 sqft
Property
Parking
- Total spaces: 1
- Parking features: Detached, Driveway
- Garage spaces: 1
- Has uncovered spaces: Yes
Lot
- Size: 3,700 Square Feet
- Dimensions: 37 x 100
Details
- Parcel number: 092380026
- Special conditions: None
Construction
Type & style
- Home type: SingleFamily
- Architectural style: Colonial
- Property subtype: Single Family Residence, Residential
Materials
- Shingle Siding
Condition
- Year built: 1920
Utilities & green energy
- Sewer: Public Sewer
- Water: Public
- Utilities for property: Cable Connected, Electricity Connected, Natural Gas Connected, Sewer Connected, Trash Collection Public, Water Connected
Community & HOA
HOA
- Has HOA: No
Location
- Region: Jamaica
Financial & listing details
- Price per square foot: $454/sqft
- Tax assessed value: $1,109,000
- Annual tax amount: $7,168
- Date on market: 5/19/2025
- Cumulative days on market: 44 days
- Listing agreement: Exclusive Right To Sell
- Electric utility on property: Yes
Price history
| Date | Event | Price |
|---|---|---|
| 5/4/2026 | Listing removed | -- |
Source: Owner Report a problem | ||
| 3/23/2026 | Listed for sale | $1,099,999+29.4%$587/sqft |
Source: Owner Report a problem | ||
| 2/19/2026 | Sold | $850,000-5.5%$454/sqft |
Source:  OneKey® MLS as distributed by MLS GRID #857163 Report a problem OneKey® MLS as distributed by MLS GRID #857163 Report a problem | ||
| 7/2/2025 | Pending sale | $899,000$480/sqft |
Source: OneKey® MLS as distributed by MLS GRID #857163 Report a problem | ||
| 5/19/2025 | Listed for sale | $899,000$480/sqft |
Source: OneKey® MLS as distributed by MLS GRID #857163 Report a problem | ||
Public tax history
| Year | Property taxes | Tax assessment |
|---|---|---|
| 2025 | -- | $66,540 +6.6% |
| 2024 | -- | $62,400 +4.4% |
| 2023 | -- | $59,760 +0.7% |
| 2022 | -- | $59,340 +14.1% |
| 2021 | -- | $52,020 -6% |
| 2020 | $6,661 +5.8% | $55,320 +1.2% |
| 2019 | $6,295 +6.3% | $54,660 +93.1% |
| 2018 | $5,921 +8.1% | $28,305 +5.3% |
| 2017 | $5,478 +4.3% | $26,872 |
| 2016 | $5,255 | $26,872 +2.5% |
| 2015 | $5,255 +114.3% | $26,224 +5.8% |
| 2014 | $2,452 | $24,782 +5.1% |
| 2013 | -- | $23,588 +5.3% |
| 2012 | -- | $22,394 |
| 2011 | -- | $22,394 +2.5% |
| 2010 | -- | $21,854 +5.8% |
| 2009 | -- | $20,652 +5.1% |
| 2008 | -- | $19,657 |
Find assessor info on the county website
Neighborhood: Kew Gardens
Nearby homes
- $1,067,500-- bd-- ba2k sqft8454 123rd St, Kew Gardens, NY 11415Off Market
- $821,8002 bd3 ba1.2k sqft8456 123rd St, Kew Gardens, NY 11415Off Market

- $1,392,900-- bd-- ba3.4k sqft8448 123rd St, Kew Gardens, NY 11415Off Market
- $891,9003 bd2 ba2.1k sqft8458 123rd St, Kew Gardens, NY 11415Off Market
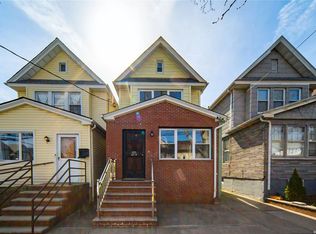
- $1,013,6004 bd3 ba1.5k sqft8447 123rd St, Kew Gardens, NY 11415Off Market
- $1,033,8005 bd3 ba2.1k sqft8441 123rd St, Kew Gardens, NY 11415Off Market
- $900,7003 bd3 ba1.3k sqft8460 123rd St, Kew Gardens, NY 11415Off Market
- $1,020,2004 bd2 ba1.5k sqft8444 123rd St, Kew Gardens, NY 11415Off Market
Nearby schools
GreatSchools rating
- NAPs 51Grades: PK-1Distance: 0.5 mi
- 7/10Ms 137 America S School Of HeroesGrades: 6-8Distance: 1.9 mi
- 4/10Richmond Hill High SchoolGrades: 9-12Distance: 0.7 mi
Schools provided by the listing agent
- Elementary: Ps 99 Kew Gardens
- Middle: Metropolitan Expeditionary Lrning
- High: Forest Hills High School
Source: OneKey® MLS as distributed by MLS GRID. This data may not be complete. We recommend contacting the local school district to confirm school assignments for this home.
- New York
- Queens County
- New York
- 11415
- Queens
- Kew Gardens
- 84-52 123 Street
Nearby cities
Nearby neighborhoods
Nearby zip codes
Other New York Topics
