Spacious, bright, and well maintained two-bedroom apartment with a private balcony. Located on the front of an elevator building, this beautifully updated home combines modern finishes with generous living space.
Upon entering, you are greeted by a welcoming foyer with abundant closet space. The oversized living room, measuring approximately 18'10" x 19'1", features an east-facing window and direct access to the large front-facing balcony—perfect for enjoying your morning coffee or relaxing outdoors.
The brand-new kitchen has been thoughtfully designed with modern ceramic tile flooring, quartz countertops, white Shaker-style cabinetry, matte-black hardware, a subway-tile backsplash, and stainless-steel appliances.
The comfortable secondary bedroom measures approximately 9'8" x 11' and offers two exposures, providing excellent natural light. The generously sized primary bedroom, approximately 10'10" x 16'3", easily accommodates a king-size bed and additional furniture.
The bathroom features floor-to-ceiling tile, a contemporary vanity and sink, and a new medicine cabinet. Throughout the apartment, you'll find beautiful natural-wood floors, brand-new doors and moldings, and ceiling lighting in every room.
The pet-friendly building offers convenient access to transportation, shopping, and recreational amenities.
Ideally located near the 24-hour Trade Fair, E and F subway lines, Q23 bus, Forest Park, and with convenient access to JFK Airport. Zoned for P.S. 99.
For sale
$339,000
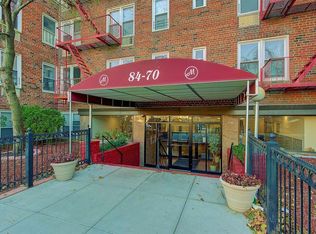
84-70 129th Street #3B, Kew Gardens, NY 11415
2beds
838sqft
Stock Cooperative, Residential
Built in 1950
-- sqft lot
$-- Zestimate®
$405/sqft
$-- HOA
What's special
White shaker-style cabinetryModern ceramic tile flooringEast-facing windowMatte-black hardwareBeautifully updated homePrivate balconyNew medicine cabinet
- 33 days
- 321
- 27
Zillow last checked:
Listing updated:
Listed by:
RMC Empire LLC 718-880-5840,
Rosa M. Collado 917-833-0582
Source: OneKey® MLS as distributed by MLS GRID,MLS#: 1050964
Facts & features
Interior
Bedrooms & bathrooms
- Bedrooms: 2
- Bathrooms: 1
- Full bathrooms: 1
Other
- Description: Foyer, 2 Bedrooms, Living Room/Dining Room, Kitchen, Full Bath, Balcony
Heating
- Baseboard, Natural Gas, Oil
Cooling
- Wall/Window Unit(s)
Appliances
- Included: Gas Range, Microwave, Refrigerator, Stainless Steel Appliance(s)
- Laundry: Common Area
Features
- Entrance Foyer
Interior area
- Total structure area: 838
- Total interior livable area: 838 sqft
Property
Parking
- Parking features: On Street
- Has uncovered spaces: Yes
Details
- Parcel number: 09249004041932483B
- Special conditions: None
Construction
Type & style
- Home type: Cooperative
- Property subtype: Stock Cooperative, Residential
Materials
- Brick
Condition
- Year built: 1950
Details
- Builder model: 2 Br with Balcony
Utilities & green energy
- Sewer: Public Sewer
- Water: Public
- Utilities for property: Cable Available, Electricity Available, Natural Gas Connected, Sewer Connected, Trash Collection Public, Water Connected
Community & HOA
HOA
- Has HOA: No
- Services included: Common Area Maintenance, Maintenance Structure, Gas, Heat, Hot Water, Sewer, Snow Removal, Trash, Water
- HOA name: New Bedford Management
- HOA phone: 212-674-6123
Location
- Region: Queens
Financial & listing details
- Price per square foot: $405/sqft
- Date on market: 9/15/2026
- Cumulative days on market: 34 days
- Listing agreement: Exclusive Right To Sell
- Electric utility on property: Yes
Estimated market value
Not available
Estimated sales range
Not available
Not available
Price history
| Date | Event | Price |
|---|---|---|
| 9/15/2026 | Listed for sale | $339,000-5%$405/sqft |
Source:  OneKey® MLS as distributed by MLS GRID #1050964 Report a problem | ||
| 10/10/2023 | Sold | $357,000-3.3%$426/sqft |
Source: OneKey® MLS as distributed by MLS GRID #L3466052 Report a problem | ||
| 7/19/2023 | Pending sale | $369,000$440/sqft |
Source: OneKey® MLS as distributed by MLS GRID #3466052 Report a problem | ||
| 5/4/2023 | Price change | $369,000-2.6%$440/sqft |
Source: OneKey® MLS as distributed by MLS GRID #3466052 Report a problem | ||
| 3/21/2023 | Listed for sale | $379,000$452/sqft |
Source: OneKey® MLS as distributed by MLS GRID #3466052 Report a problem | ||
Public tax history
Tax history is unavailable.
Find assessor info on the county website
Monthly payment
Climate risks
Neighborhood: Kew Gardens
Nearby schools
Schools provided by the listing agent
- Elementary: Ps 99 Kew Gardens
- Middle: Jhs 190 Russell Sage
- High: Forest Hills High School
Source: OneKey® MLS as distributed by MLS GRID. This data may not be complete. We recommend contacting the local school district to confirm school assignments for this home.
Similar homes
- $335,0001 bd1 ba866 sqft110-45 Queens Boulevard #312, Forest Hills, NY 11375For Sale
 MLS ID #1057092, Thomas J. Nails, Listing by: Coldwell Banker American Homes. OneKey® MLS as distributed by MLS GRID
- $329,0002 bd1 ba800 sqft15-35 160 Street #6-160, Whitestone, NY 11357For Sale
 MLS ID #1043798, Andrea L. Evans SRES, Listing by: Douglas Elliman Real Estate. OneKey® MLS as distributed by MLS GRID
- $329,0002 bd1 ba890 sqft15010 71st Ave APT 2K, Flushing, NY 11367Active
 MLS ID #S1827058, Sam Lim, Listing by: Keller Williams Realty Landmark. StreetEasy
- $375,0002 bd1 ba806 sqft6725 Clyde St APT 5D, Flushing, NY 11375Active
 MLS ID #S1851074, Jesse Aben, Listing by: Boroughs Realty. StreetEasy
- $210,0001 bd1 ba750 sqft8423 Manton Street #5E, Briarwood, NY 11435For SaleMLS ID #1062117, Valerie A. Shalomoff CBR, Listing by: Keller WIlliams Realty Liberty. OneKey® MLS as distributed by MLS GRID
- $419,0002 bd1 ba1.1k sqft140-35 Burden Crescent #402, Briarwood, NY 11435For SaleMLS ID #1045463, Milana Sadykova, Listing by: Daniel Gale Sothebys Intl Rlty. OneKey® MLS as distributed by MLS GRID
- $310,0002 bd1 ba950 sqft99-60 63rd Road #7Q, Rego Park, NY 11374For SaleMLS ID #1027831, Olga Gigante, Listing by: Douglas Elliman Real Estate. OneKey® MLS as distributed by MLS GRID
- $350,0001 bd1 ba900 sqft69-10 Yellowstone Boulevard #202, Forest Hills, NY 11375For SaleMLS ID #1041873, Lata Awon, Listing by: Voro LLC. OneKey® MLS as distributed by MLS GRID
- $349,0001 bd1 ba750 sqft7502 Austin Street #1L, Forest Hills, NY 11375For SaleMLS ID #893375, Joseph A. Marx, Listing by: Brown Harris Stevens FH. OneKey® MLS as distributed by MLS GRID
- $325,0001 bd1 ba740 sqft3420 Parsons Boulevard #6B, Flushing, NY 11354For SaleMLS ID #1041242, Shuxian Wu, Listing by: Chase Global Realty Corp. OneKey® MLS as distributed by MLS GRID
