Freshly renovated & lead paint compliant, this 2-fam in West Cambridge offers exceptional flexibility for investors or owner-occupants. Each spacious unit features modern systems & stylish finishes: full electric rewiring, new plumbing, new siding, oil-to-gas HVAC conversion, newer windows, & private laundry. Both layouts include 2 bd/1 ba, with the upper unit offering a bonus office/3rd bd. Kitchens shine with new counters & SS appliances, baths are tastefully updated & original hardwood floors thoughtfully restored. Private entrances & fully independent systems enhance livability & rental appeal. City-approved plans for attic & basement expansion unlock future upside. The widened driveway & professional landscaping add curb appeal, while parking for 4+ cars (2 tandem spaces per unit, side-by-side—not blocked) ensures practicality. A rare, truly turn-key, lead-safe property in a sought-after location offering strong rental potential, low maintenance, & room for future growth.
Sold for $1,800,000
$1,800,000
84-86 Aberdeen Ave, Cambridge, MA 02138
4beds
2,178sqft
2 Family - 2 Units Up/Down
Built in 1905
-- sqft lot
$-- Zestimate®
$826/sqft
$3,805 Estimated rent
Home value
Not available
Estimated sales range
Not available
$3,805/mo
Zestimate® history
Owner options
List your home for rent
$3,805/mo
Rent Zestimate®
Find your next renter with Zillow Rental Manager. Plus, with online applications, you can quickly screen prospective tenants – for free.
$3,805/mo
Rent Zestimate®
Refinance and save
$11,318/mo
Est. payment
Refinancing to a lower rate could help reduce your monthly payments and save thousands over the life of the loan.
$11,318/mo
Est. payment
Explore your selling options
Work with a Zillow partner agent
Leverage their expertise and Zillow's premium Showcase listings to get your home seen by more buyers.
Get startedList with your own agent
Get your home in front of millions of buyers by listing it on Zillow.
Learn how to do itSell it yourself
Take full control of how buyers see your home on Zillow by listing For Sale by Owner (FSBO).
List your homeWhat's special
Zillow last checked:
Listing updated:
Listed by:
Noha Soliman 781-369-5211,
Leading Edge Real Estate 781-729-5505
Bought with:
Fabiola Perry
Coldwell Banker Realty - Wellesley
Source: MLS PIN,MLS#: 73400682
Facts & features
Interior
Bedrooms & bathrooms
- Bedrooms: 4
- Bathrooms: 2
- Full bathrooms: 2
Heating
- Central, Forced Air, Natural Gas, Unit Control
Cooling
- Central Air, Unit Control
Appliances
- Included: Range, Dishwasher, Disposal, Microwave, Refrigerator, Washer, Dryer, Instant Hot Water
- Laundry: Electric Dryer Hookup, Washer Hookup
Features
- Lead Certification Available, Storage, Stone/Granite/Solid Counters, Upgraded Countertops, Bathroom With Tub & Shower, Smart Thermostat, Remodeled, Living Room, Dining Room, Kitchen, Office/Den
- Flooring: Tile, Hardwood
- Basement: Full,Concrete,Unfinished
- Has fireplace: No
Interior area
- Total structure area: 2,178
- Total interior livable area: 2,178 sqft
- Finished area above ground: 2,178
Property
Parking
- Total spaces: 4
- Parking features: Paved Drive, Off Street, Driveway, Paved
- Uncovered spaces: 4
Features
- Patio & porch: Porch
- Exterior features: Balcony/Deck, Professional Landscaping, Garden
Lot
- Size: 4,999 Square Feet
- Features: Level
Details
- Zoning: B
Construction
Type & style
- Home type: MultiFamily
- Property subtype: 2 Family - 2 Units Up/Down
Materials
- Frame
- Foundation: Block
- Roof: Shingle
Condition
- Year built: 1905
Utilities & green energy
- Electric: Circuit Breakers, 200+ Amp Service
- Sewer: Public Sewer
- Water: Public
- Utilities for property: for Gas Range, for Electric Dryer, Washer Hookup
Green energy
- Energy efficient items: Thermostat
Community & HOA
Community
- Features: Public Transportation, Shopping, Park, Walk/Jog Trails, Medical Facility, Bike Path, Highway Access
Location
- Region: Cambridge
Financial & listing details
- Price per square foot: $826/sqft
- Tax assessed value: $2,405,000
- Annual tax amount: $15,272
- Date on market: 11/29/2025
- Total actual rent: 0
Price history
| Date | Event | Price |
|---|---|---|
| 10/6/2025 | Sold | $1,800,000+5.9%$826/sqft |
Source: MLS PIN #73400682 Report a problem | ||
| 7/8/2025 | Listed for sale | $1,700,000$781/sqft |
Source: MLS PIN #73400682 Report a problem | ||
Public tax history
Tax history is unavailable.
Neighborhood: West Cambridge
Nearby homes
- $--2 bd1 ba2.1k sqft84 Aberdeen Ave #84, Cambridge, MA 02138Off Market
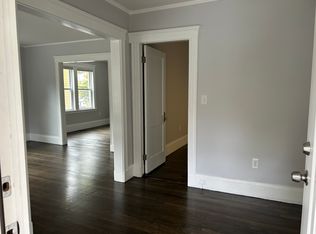
- $1,340,5002 bd1 ba-- sqft84 Aberdeen Ave, Cambridge, MA 02138Off Market

- $1,814,8002 bd1 ba2.5k sqft86 Aberdeen Ave, Cambridge, MA 02138Off Market
- $--2 bd1 ba2.1k sqft86 Aberdeen Ave #86, Cambridge, MA 02138Off Market

- $--2 bd1 ba2.1k sqft86 Aberdeen Ave #2, Cambridge, MA 02138Off Market
- $797,0002 bd1 ba1.1k sqft88 Aberdeen Ave, Cambridge, MA 02138Off Market
- $1,441,1003 bd2 ba1.7k sqft90 Aberdeen Ave, Cambridge, MA 02138Off Market
- $1,497,4004 bd2 ba2.2k sqft78 Aberdeen Ave, Cambridge, MA 02138Off Market
Nearby schools
GreatSchools rating
- 8/10Haggerty SchoolGrades: PK-5Distance: 0.3 mi
- 8/10Rindge Avenue Upper SchoolGrades: 6-8Distance: 1.4 mi
- 8/10Cambridge Rindge and Latin SchoolGrades: 9-12Distance: 1.8 mi


Get pre-qualified for a loan
At Zillow Home Loans, we can pre-qualify you in as little as 5 minutes with no impact to your credit score.An equal housing lender. NMLS #10287.
- Massachusetts
- Middlesex County
- Cambridge
- 02138
- West Cambridge
- 84-86 Aberdeen Ave
Nearby cities
Nearby neighborhoods
Nearby zip codes
Other Cambridge Topics
