One unit left!!! Stunning, private views overlooking Bobby Braceland Playground and tennis courts. Impeccable 4BR, 3.5BA townhome with gourmet kitchen and Thermador appliances. Open layout with a bright and sunny living and dining area. Enormous primary suite featuring gorgeous en-suite bath & oversized walk-in closet and private balcony. Three additional bedrooms plus finished attic—perfect for playroom, office or bonus space. Stylish finishes throughout. Excellent commuter location near major routes and walk to Newton Upper Falls new splash park. Ideal blend of luxury and convenience in a vibrant community.
Sold for $1,825,000
$1,825,000
84-86 Pennsylvania Ave #2, Newton Upper Falls, MA 02464
4beds
3,271sqft
Condex, Townhouse
Built in 2025
-- sqft lot
$-- Zestimate®
$558/sqft
$-- Estimated rent
Home value
Not available
Estimated sales range
Not available
Not available
Zestimate® history
Owner options
List your home for rent
Find your next renter with Zillow Rental Manager. Plus, with online applications, you can quickly screen prospective tenants – for free.
Refinance and save
$11,473/mo
Est. payment
Refinancing to a lower rate could help reduce your monthly payments and save thousands over the life of the loan.
$11,473/mo
Est. payment
Explore your selling options
Work with a Zillow partner agent
Leverage their expertise and Zillow's premium Showcase listings to get your home seen by more buyers.
Get startedList with your own agent
Get your home in front of millions of buyers by listing it on Zillow.
Learn how to do itSell it yourself
Take full control of how buyers see your home on Zillow by listing For Sale by Owner (FSBO).
List your homeWhat's special
Open layoutGorgeous en-suite bathPrivate balconyOversized walk-in closetEnormous primary suite
Zillow last checked:
Listing updated:
Listed by:
Arthur Elzon 617-869-7777,
Saga Partners, MA, LLC 617-209-9297
Bought with:
Rob and Meaghan
Hawthorn Properties
Source: MLS PIN,MLS#: 73442717
Facts & features
Interior
Bedrooms & bathrooms
- Bedrooms: 4
- Bathrooms: 4
- Full bathrooms: 3
- 1/2 bathrooms: 1
Primary bathroom
- Features: Yes
Heating
- Central, Forced Air, ENERGY STAR Qualified Equipment, Air Source Heat Pumps (ASHP)
Cooling
- Central Air, ENERGY STAR Qualified Equipment, Air Source Heat Pumps (ASHP), Whole House Fan
Appliances
- Included: Disposal, Microwave, ENERGY STAR Qualified Refrigerator, ENERGY STAR Qualified Dishwasher, Range, Plumbed For Ice Maker
- Laundry: In Unit, Electric Dryer Hookup, Washer Hookup
Features
- Walk-up Attic, Finish - Sheetrock, Internet Available - Broadband, Internet Available - DSL, High Speed Internet
- Flooring: Wood, Tile, Vinyl, Hardwood
- Windows: Screens
- Has basement: Yes
- Number of fireplaces: 1
Interior area
- Total structure area: 3,271
- Total interior livable area: 3,271 sqft
- Finished area above ground: 2,503
- Finished area below ground: 768
Property
Parking
- Total spaces: 3
- Parking features: Attached, Garage Door Opener, Deeded, Insulated, Off Street, Paved, Exclusive Parking
- Attached garage spaces: 1
- Uncovered spaces: 2
Features
- Patio & porch: Porch, Deck - Composite, Patio, Covered
- Exterior features: Porch, Deck - Composite, Patio, Covered Patio/Deck, Decorative Lighting, Fenced Yard, Fruit Trees, Garden, Screens, ET Irrigation Controller, Rain Gutters, Professional Landscaping, Sprinkler System, Tennis Court(s)
- Fencing: Security,Fenced
Details
- Parcel number: S:51 B:045 L:0001,694165
- Zoning: MR1
Construction
Type & style
- Home type: Townhouse
- Property subtype: Condex, Townhouse
Materials
- Frame, Cement Board
- Roof: Asphalt/Composition Shingles
Condition
- Year built: 2025
Utilities & green energy
- Electric: Circuit Breakers, 200+ Amp Service, Pre-Wired for Renewables
- Sewer: Public Sewer
- Water: Public
- Utilities for property: for Electric Range, for Electric Oven, for Electric Dryer, Washer Hookup, Icemaker Connection
Green energy
- Energy efficient items: Attic Vent Elec., Thermostat
- Water conservation: ET Irrigation Controller
Community & HOA
Community
- Features: Public Transportation, Shopping, Pool, Tennis Court(s), Park, Walk/Jog Trails, Golf, Medical Facility, Bike Path, Conservation Area, Highway Access, House of Worship, Private School, Public School, T-Station
HOA
- Services included: Insurance
- HOA fee: $150 monthly
Location
- Region: Newton Upper Falls
Financial & listing details
- Price per square foot: $558/sqft
- Tax assessed value: $930,400
- Annual tax amount: $9,118
- Date on market: 1/2/2026
Price history
| Date | Event | Price |
|---|---|---|
| 11/20/2025 | Sold | $1,825,000-2.7%$558/sqft |
Source: MLS PIN #73442717 Report a problem | ||
| 10/22/2025 | Contingent | $1,875,000$573/sqft |
Source: MLS PIN #73442717 Report a problem | ||
| 10/12/2025 | Listed for sale | $1,875,000$573/sqft |
Source: MLS PIN #73442717 Report a problem | ||
Public tax history
Tax history is unavailable.
Neighborhood: Newton Upper Falls
Nearby homes
- $1,110,0004 bd2 ba2.2k sqft84-86 Pennsylvania Ave, Newton Upper Falls, MA 02464Sold

- $1,815,0004 bd4 ba3.2k sqft84-86 Pennsylvania Ave #1, Newton Upper Falls, MA 02464Sold
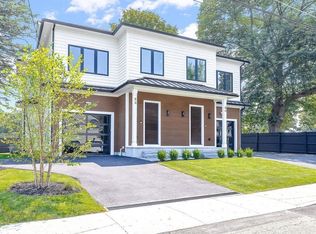
- $1,886,7004 bd2 ba2.2k sqft84-86 Pennsylvania Ave, Newton, MA 02464Off Market
- $897,3004 bd2 ba1.7k sqft1127 Chestnut St #1127, Newton Upper Falls, MA 02464Off Market

- $1,521,1003 bd1 ba1.1k sqft1125-1127 Chestnut St, Newton, MA 02464Off Market
- $--3 bd1 ba1.3k sqft1125-1127 Chestnut St #A, Newton Upper Falls, MA 02464Off Market
- $1,010,600-- bd-- ba-- sqft1125-1127 Chestnut St #1, Newton Upper Falls, MA 02464Off Market
- $--3 bd1 ba1.4k sqft1125 Chestnut St #2, Newton Upper Falls, MA 02464Off Market
Nearby schools
GreatSchools rating
- 9/10Countryside Elementary SchoolGrades: K-5Distance: 1.2 mi
- 10/10Charles E Brown Middle SchoolGrades: 6-8Distance: 1.8 mi
- 10/10Newton South High SchoolGrades: 9-12Distance: 2 mi
Schools provided by the listing agent
- Elementary: Brown
- Middle: Countryside
- High: Newton South
Source: MLS PIN. This data may not be complete. We recommend contacting the local school district to confirm school assignments for this home.


Get pre-qualified for a loan
At Zillow Home Loans, we can pre-qualify you in as little as 5 minutes with no impact to your credit score.An equal housing lender. NMLS #10287.
- Massachusetts
- Middlesex County
- Newton
- 02464
- Newton Upper Falls
- 84-86 Pennsylvania Ave Unit 2
Nearby cities
Nearby neighborhoods
Nearby zip codes
Other Newton Topics
