A/O 6/5 Welcome to 84-86 Sargent Avenue. One of the few true Craftsman style homes in Beacon, this beautifully maintained two acre property, blends timeless 1920’s design with modern upgrades, set amidst lush, mature landscaping. Set back on a circular drive that wraps around to the rear of the home, the property features cedar siding, a classic front porch with diamond grille windows, signature columns, and thoughtfully designed landscaping, including dogwoods, cherry trees, and a variety of flowering plants. Step into the vaulted foyer leading to a cozy sitting room with a wood-burning stove, and original two-sided built-in bookcases leading to the tranquil library den area. Distinctive vintage closet doors add unique flair, and the rich hardwood floors carry throughout the home. Enjoy the open lay out which includes an expansive living room and formal dining room, that flood with natural light. The chef’s kitchen is a dream—highlighted by panoramic views of Mount Beacon, an 8-foot butcher block island, ample counter space and cabinet storage, pantry, farm sink, stainless appliances, and a perfect layout for entertaining. Nearby, a stylish powder room features hexagon tile flooring, a chandelier and dual linen closets. A true retreat, the bright primary suite spans the full width of the home, with double closets, dressing area, and private access to back porch. The ensuite bathroom, clawfoot soaking tub, custom molding, a Sunlighten mPulse infrared sauna, tile walk-in shower, marble double vanity with vintage cabinets, Italian stamped checkerboard tile flooring, and a custom arts and crafts stained glass window. Conveniently located first floor laundry area. Upstairs offers two spacious bedrooms with double closets, and views of the lush backyard. A fully updated bathroom, with vaulted ceiling, is bathed in light with picture windows overlooking mountain views. Enjoy al fresco dining on the covered back porch and explore the fully fenced organic garden with irrigation, home to six varieties of berries, rhubarb, and a pear tree. A greenhouse year-round gardening possibilities. Enjoy the sprawling level backyard, perfect for bird watching or outdoor gatherings. Three zone HVAC system and on demand hot water. This is more than a home — it’s a piece of Beacon history, updated for contemporary living.
Sold for $1,650,000
$1,650,000
84-86 Sargent Avenue, Beacon, NY 12508
3beds
3,546sqft
Single Family Residence, Residential
Built in 1920
2.04 Acres Lot
$1,771,900 Zestimate®
$465/sqft
$7,988 Estimated rent
Home value
$1,771,900
$1.58M - $1.98M
$7,988/mo
Zestimate® history
Owner options
List your home for rent
$7,988/mo
Rent Zestimate®
Find your next renter with Zillow Rental Manager. Plus, with online applications, you can quickly screen prospective tenants – for free.
$7,988/mo
Rent Zestimate®
Refinance and save
$11,587/mo
Est. payment
Refinancing to a lower rate could help reduce your monthly payments and save thousands over the life of the loan.
$11,587/mo
Est. payment
Explore your selling options
Work with a Zillow partner agent
Leverage their expertise and Zillow's premium Showcase listings to get your home seen by more buyers.
Get startedList with your own agent
Get your home in front of millions of buyers by listing it on Zillow.
Learn how to do itSell it yourself
Take full control of how buyers see your home on Zillow by listing For Sale by Owner (FSBO).
List your homeWhat's special
Zillow last checked:
Listing updated:
Listed by:
Thalassa Glasson 917-841-6224,
Compass Greater NY, LLC 845-831-9550,
Claire Browne 914-523-1964,
Compass Greater NY, LLC
Bought with:
Dawn M. Simmonds, 40SI0996663
Joncar Realty Inc
Source: OneKey® MLS as distributed by MLS GRID,MLS#: 861591
Facts & features
Interior
Bedrooms & bathrooms
- Bedrooms: 3
- Bathrooms: 3
- Full bathrooms: 2
- 1/2 bathrooms: 1
Primary bedroom
- Level: First
Bedroom 2
- Level: Second
Bedroom 3
- Level: Second
Primary bathroom
- Level: First
Bathroom 1
- Description: Powder room
- Level: First
Bathroom 3
- Level: Second
Basement
- Description: Mechanicals, storage
- Level: Basement
Den
- Description: Wood-burning fireplace
- Level: First
Dining room
- Level: First
Kitchen
- Level: First
Living room
- Level: First
Media room
- Level: First
Heating
- Forced Air, Radiant
Cooling
- Central Air, Zoned
Appliances
- Included: Dishwasher, Disposal, Dryer, Gas Range, Refrigerator, Stainless Steel Appliance(s), Washer
- Laundry: Washer/Dryer Hookup, In Hall
Features
- First Floor Bedroom, First Floor Full Bath, Built-in Features, Chandelier, Chefs Kitchen, Double Vanity, Eat-in Kitchen, Entrance Foyer, Formal Dining, Granite Counters, His and Hers Closets, Kitchen Island, Marble Counters, Open Floorplan, Open Kitchen, Original Details, Pantry, Recessed Lighting, Sauna, Soaking Tub, Storage
- Flooring: Hardwood, Tile
- Windows: Double Pane Windows
- Basement: Full,Storage Space,Unfinished
- Attic: None
- Number of fireplaces: 2
Interior area
- Total structure area: 3,546
- Total interior livable area: 3,546 sqft
Property
Parking
- Parking features: Driveway, Oversized
- Has uncovered spaces: Yes
Features
- Levels: Two
- Patio & porch: Covered, Porch
- Exterior features: Garden, Mailbox
- Has spa: Yes
- Fencing: Back Yard,Front Yard
- Has view: Yes
- View description: Mountain(s)
Lot
- Size: 2.04 Acres
- Features: Back Yard, Front Yard, Garden, Landscaped, Level, Near Public Transit, Near School, Near Shops, Private, Views
- Residential vegetation: Partially Wooded
Details
- Additional structures: Greenhouse
- Parcel number: 1302005954529215980000
- Special conditions: None
Construction
Type & style
- Home type: SingleFamily
- Architectural style: Craftsman,Traditional
- Property subtype: Single Family Residence, Residential
Materials
- Cedar
- Foundation: Brick/Mortar
Condition
- Updated/Remodeled
- Year built: 1920
Utilities & green energy
- Sewer: Public Sewer
- Water: Public
- Utilities for property: Electricity Connected, Natural Gas Connected, Trash Collection Public
Community & HOA
HOA
- Has HOA: No
Location
- Region: Beacon
Financial & listing details
- Price per square foot: $465/sqft
- Tax assessed value: $1,041,900
- Annual tax amount: $27,964
- Date on market: 5/27/2025
- Cumulative days on market: 24 days
- Listing agreement: Exclusive Right To Sell
- Electric utility on property: Yes
Price history
| Date | Event | Price |
|---|---|---|
| 8/12/2025 | Sold | $1,650,000+6.5%$465/sqft |
Source:  OneKey® MLS as distributed by MLS GRID #861591 Report a problem OneKey® MLS as distributed by MLS GRID #861591 Report a problem | ||
| 6/20/2025 | Pending sale | $1,550,000$437/sqft |
Source: OneKey® MLS as distributed by MLS GRID #861591 Report a problem | ||
| 5/27/2025 | Listed for sale | $1,550,000$437/sqft |
Source: OneKey® MLS as distributed by MLS GRID #861591 Report a problem | ||
Public tax history
Tax history is unavailable.
Neighborhood: 12508
Nearby homes
- $1,650,0003 bd3 ba3.5k sqft84-86 86 Sargent Ave, Beacon, NY 12508Sold
- $694,3003 bd2 ba2.6k sqft80 Sargent Ave, Beacon, NY 12508Off Market
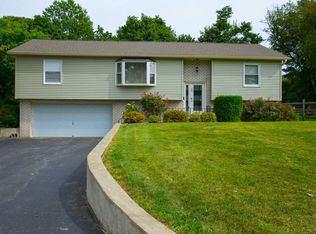
- $922,2004 bd4 ba2.4k sqft66 Sargent Ave, Beacon, NY 12508Off Market
- $590,8002 bd1 ba1.3k sqft88 Sargent Ave, Beacon, NY 12508Off Market
- $651,9003 bd1 ba1.6k sqft921 Wolcott Ave, Beacon, NY 12508Off Market
- $586,8003 bd1 ba1.4k sqft915 Wolcott Ave, Beacon, NY 12508Off Market
- $546,2003 bd1 ba1.4k sqft79 Sargent Ave, Beacon, NY 12508Off Market
- $455,6002 bd1 ba772 sqft85 Sargent Ave, Beacon, NY 12508Off Market
- $583,1003 bd2 ba1.2k sqft73 Sargent Ave, Beacon, NY 12508Off Market
Nearby schools
GreatSchools rating
- 3/10Sargent SchoolGrades: PK-5Distance: 0.2 mi
- 3/10Rombout Middle SchoolGrades: 6-8Distance: 1 mi
- 6/10Beacon High SchoolGrades: 9-12Distance: 1.2 mi
Schools provided by the listing agent
- Elementary: Sargent School
- Middle: Rombout Middle School
- High: Beacon
Source: OneKey® MLS as distributed by MLS GRID. This data may not be complete. We recommend contacting the local school district to confirm school assignments for this home.
Get a cash offer in 3 minutes
Find out how much your home could sell for in as little as 3 minutes with a no-obligation cash offer.
Estimated market value
$1,771,900
Get a cash offer in 3 minutes
Find out how much your home could sell for in as little as 3 minutes with a no-obligation cash offer.
Estimated market value
$1,771,900
- New York
- Dutchess County
- Beacon
- 12508
- 84-86 Sargent Avenue
Nearby cities
Nearby zip codes
Other Beacon Topics
