Skip main navigation
For sale
$245,000
3beds
2,130sqft

84 A 28th St, Wheatland, WY 82201

3beds
2,130sqft
Townhouse, residential
Built in 2021
3,049 sqft
2 Attached garage spaces
$115 price/sqft

What's special

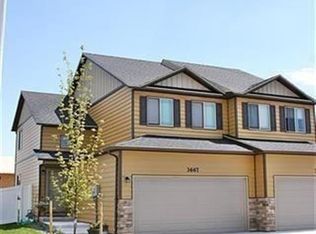
Immaculate 2021 Built Twin-Home in the desirable new Villas at Black Mountain Subdivision! LVP flooring on the main level is both beautiful and easy to maintain! Open kitchen with full Stainless appliance suite, abundant countertop and cabinet space and pantry! Large sunny dining room with adjacent living room creates the perfect spot for entertaining or just relaxing. Convenient 1/2 bath on the main level. Upper level primary suite with huge walk-in closet and en-suite 3/4 bath! Bedrooms 2 and 3 are oversized and share a full bath. Laundry room on the upper level! Unfinished basement with bathroom rough-in and egress window for extra storage, home gym or added living space in the future. Enjoy the outdoors on the patio or the vinyl fenced back yard! Lush and well-kept front & back yard with sprinkler system. Gate to alley for even more convenience! Forced air heat and central A/C make it comfortable year round. Vinyl siding gives the property stately curb appeal and offers easy maintenance for the owner! Located on the west edge of town with easy I-25 access. This property shows pride of ownership at every turn! Make a showing appointment today and see for yourself!

9 days
|
311
|
20
|

Likely to sell faster than

Source: Cheyenne BOR,MLS#: 101788MLS Logo
Travel times

Family Room

Kitchen

Primary Bedroom

Zillow last checked:

Listing updated:

Listed by:

Mistie Woods 307-214-7055,

#1 Properties

Source: Cheyenne BOR,MLS#: 101788MLS Logo

Facts & features

Interior

Bedrooms & bathrooms
  • Bedrooms: 3
  • Bathrooms: 3
  • Full bathrooms: 1
  • 3/4 bathrooms: 1
  • 1/2 bathrooms: 1
  • Main level bathrooms: 1
Primary bedroom
  • Level: Upper
  • Area: 196
  • Dimensions: 14 x 14
Bedroom 2
  • Level: Upper
  • Area: 168
  • Dimensions: 14 x 12
Bedroom 3
  • Level: Upper
  • Area: 154
  • Dimensions: 14 x 11
Bathroom 1
  • Features: 1/2
  • Level: Main
Bathroom 2
  • Features: Full
  • Level: Upper
Bathroom 3
  • Features: 3/4
  • Level: Upper
Dining room
  • Level: Main
  • Area: 110
  • Dimensions: 11 x 10
Kitchen
  • Level: Main
  • Area: 150
  • Dimensions: 10 x 15
Living room
  • Level: Main
  • Area: 169
  • Dimensions: 13 x 13
Basement
  • Area: 653
Heating
  • Forced Air, Natural Gas
Cooling
  • Central Air
Appliances
  • Included: Dishwasher, Disposal, Microwave, Range, Refrigerator
  • Laundry: Upper Level
Features
  • Pantry, Walk-In Closet(s)
  • Flooring: Luxury Vinyl
  • Basement: Interior Entry
  • Common walls with other units/homes: End Unit
Interior area
  • Total structure area: 2,130
  • Total interior livable area: 2,130 sqft
  • Finished area above ground: 1,477
Video & virtual tour

Property

Parking
  • Total spaces: 2
  • Parking features: 2 Car Attached, Garage Door Opener
  • Attached garage spaces: 2
Accessibility
  • Accessibility features: None
Features
  • Levels: Two
  • Stories: 2
  • Patio & porch: Patio
  • Exterior features: Sprinkler System
  • Fencing: Back Yard
Lot
  • Size: 3,049 Square Feet
  • Dimensions: 2,900 SF
  • Features: Front Yard Sod/Grass, Backyard Sod/Grass

Construction

Type & style
  • Home type: Townhouse
  • Property subtype: Townhouse, Residential
  • Attached to another structure: Yes
Materials
  • Vinyl Siding
  • Foundation: Basement
  • Roof: Composition/Asphalt
Condition
  • New construction: No
  • Year built: 2021

Utilities & green energy

  • Electric: Twn of Wheatland
  • Gas: Black Hills Energy
  • Sewer: City Sewer
  • Water: Public

Community & HOA

Community
  • Subdivision: Black Mtn 2
HOA
  • Services included: None
Location
  • Region: Wheatland

Financial & listing details

  • Price per square foot: $115/sqft
  • Annual tax amount: $379
  • Price range: $245K - $245K
  • Date on market: 8/16/2026
  • Listing agreement: N
  • Listing terms: Cash,FHA,VA Loan
  • Inclusions: Dishwasher, Disposal, Microwave, Range/Oven, Refrigerator, Window Coverings
  • Exclusions: N

Price history

DateEventPrice
8/16/2026Listed for sale$245,000$115/sqft
Source: Cheyenne BOR #101788 Report a problem
6/25/2021Sold--
Source: Cheyenne BOR #81535 Report a problem

Public tax history

Tax history is unavailable.

Monthly payment

Est. payment
$1,428/mo
Principal & interest
$1308
Property taxes
$120
More affordability toolsChevron Right

Estimated market value

$240,700

$229,000 - $253,000

$1,661/mo

Climate risks

Explore flood, wildfire, and other predictive climate risk information for this property on First Street®️.

Neighborhood: 82201

Nearby schools

West Elementary School
Grades 3-50.5 miles
5/10
GreatSchools® Rating
Test Score Rating
6/10
Student Progress Rating
3/10
Wheatland Middle School
Grades 6-80.2 miles
4/10
GreatSchools® Rating
Test Score Rating
3/10
Student Progress Rating
5/10
Wheatland High School
Grades 9-121.4 miles
6/10
GreatSchools® Rating
Test Score Rating
8/10
College Readiness Rating
4/10
Student Progress Rating
6/10