Bright 3rd-Floor 2 Bed / 2 Bath in Peabody In-Unit Laundry, Elevator & 2 Parking Spots!
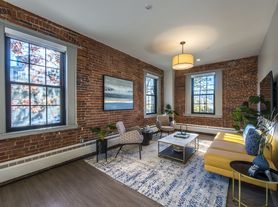
Welcome to your new home! This spacious, sun-drenched 975 sq. ft. unit in Peabody offers premium, comfortable living with highly desirable amenities. The entire apartment has just been freshly painted in a warm, modern designer white, providing a bright and airy blank canvas ready for your personal touch.
Enjoy the convenience of a master suite featuring its own private full bathroom, plus a second full bathroom for guests or added convenience. Step out onto your own private balcony to enjoy your morning air, and stay perfectly comfortable year-round with Central A/C.
Forget the hassle of street parking or carrying groceries up the stairs this unit is located in a secure-entry building with elevator access, and it comes with two (2) assigned off-street parking spaces included right on the premises.
Unit Highlights:
2 spacious bedrooms with ample closet space and 2 full bathrooms (including a master ensuite)
New in-unit washer and dryer, plus new water heater
Wood floors throughout the living areas
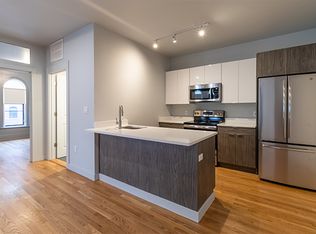
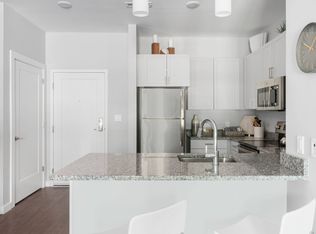
Kitchen features plenty of cabinet space, refrigerator, electric stove, microwave, and dishwasher
Central Air Conditioning and forced air heating
Private outdoor balcony with a great view
Secure-entry building with convenient elevator access
2 assigned off-street parking spots
Lease Requirements:
Move-in Costs: First month, last month and a security deposit of $999.
Utilities: Tenant pays electricity and gas.
Policies: Small pets allowed.
Screening: Good credit required.
Apartment for rent
Accepts Zillow applications
$2,700/mo
84 Aborn St, Unit 1303, Peabody, MA 01960
2beds
975sqft
This listing now includes required monthly fees in the total monthly price. Price shown reflects the lease term provided. Learn more|
Apartment
Available now
Cats, small dogs OK
Air conditioner, central air
In unit laundry
Off street parking
Central, forced air
What's special
Forced air heating
- 50 days |
- -- |
- -- |
Zillow last checked:
Listing updated:
Travel times
Facts & features
Interior
Bedrooms & bathrooms
- Bedrooms: 2
- Bathrooms: 2
- Full bathrooms: 2
Heating
- Central, Forced Air
Cooling
- Air Conditioner, Central Air
Appliances
- Included: Dishwasher, Dryer, Microwave Oven, Oven, Refrigerator, Washer
- Laundry: In Unit
Features
- Elevator
- Flooring: Hardwood
Interior area
- Total interior livable area: 975 sqft
Property
Parking
- Parking features: Off Street
- Details: Contact manager
Features
- Patio & porch: Patio
Details
- Parcel number: PEABM0096B0710
Construction
Type & style
- Home type: Apartment
- Property subtype: Apartment
Building
Management
- Pets allowed: Yes
Community & HOA
HOA
- Amenities included: Parking
Location
- Region: Peabody
Financial & listing details
- Lease term: 1 Year
Price history
| Date | Event | Price |
|---|---|---|
| 6/28/2026 | Price change | $2,700-3.6%$3/sqft |
Source: Zillow Rentals Report a problem | ||
| 4/29/2026 | Listed for rent | $2,800+7.7%$3/sqft |
Source: Zillow Rentals Report a problem | ||
| 8/5/2024 | Listing removed | -- |
Source: Zillow Rentals Report a problem | ||
| 8/4/2024 | Listed for rent | $2,600$3/sqft |
Source: Zillow Rentals Report a problem | ||
| 12/30/2015 | Sold | $210,000-4.5%$215/sqft |
Source: Public Record Report a problem | ||
| 10/19/2015 | Price change | $219,900-2.2%$226/sqft |
Source: Carrington Real Estate Services, LLC #71908035 Report a problem | ||
| 9/22/2015 | Listed for sale | $224,900-6.3%$231/sqft |
Source: Carrington Real Estate Services, LLC #71908035 Report a problem | ||
| 7/15/2005 | Sold | $240,000$246/sqft |
Source: Public Record Report a problem | ||
Neighborhood: 01960
Nearby schools
GreatSchools rating
- 4/10William A Welch Elementary SchoolGrades: K-5Distance: 0.6 mi
- 5/10J Henry Higgins Middle SchoolGrades: 6-8Distance: 1.2 mi
- 3/10Peabody Veterans Memorial High SchoolGrades: 9-12Distance: 3.2 mi