Popular and gorgeous town home, end unit, has plenty of living & storage space for everyone! Open concept design with 9' ceilings on the first floor, rigid-click high quality vinyl plank floors through the first floor, generous kitchen counter (granite) & cabinet space, pantry, main floor spacious laundry room with storage closet, plus large bedrooms are just a few of this home's incredible design features! Master bedroom comes with a tray ceiling, large walk-in closet and a spacious master bathroom featuring a large walk-in shower, double vanities and a linen closet. Window blinds come standard, as well as a covered rear porch on every home.
Sold for $295,000
$295,000
84 Ainsdale Drive, Richmond Hill, GA 31324
3beds
1,806sqft
Townhouse
Built in 2020
2,221 Square Feet Lot
$297,200 Zestimate®
$163/sqft
$2,280 Estimated rent
Home value
$297,200
$282,000 - $312,000
$2,280/mo
Zestimate® history
Owner options
List your home for rent
$2,280/mo
Rent Zestimate®
Find your next renter with Zillow Rental Manager. Plus, with online applications, you can quickly screen prospective tenants – for free.
$2,280/mo
Rent Zestimate®
Refinance and save
$1,892/mo
Est. payment
Refinancing to a lower rate could help reduce your monthly payments and save thousands over the life of the loan.
$1,892/mo
Est. payment
Explore your selling options
Work with a Zillow partner agent
Leverage their expertise and Zillow's premium Showcase listings to get your home seen by more buyers.
Get startedList with your own agent
Get your home in front of millions of buyers by listing it on Zillow.
Learn how to do itSell it yourself
Take full control of how buyers see your home on Zillow by listing For Sale by Owner (FSBO).
List your homeWhat's special
Zillow last checked:
Listing updated:
Listed by:
Drew Doheny 912-856-9065,
Re/Max Accent
Bought with:
Maureen Bryant, 183958
Re/Max Accent
Source: Hive MLS,MLS#: SA311339
Facts & features
Interior
Bedrooms & bathrooms
- Bedrooms: 3
- Bathrooms: 3
- Full bathrooms: 2
- 1/2 bathrooms: 1
Heating
- Electric, Heat Pump
Cooling
- Electric, Heat Pump
Appliances
- Included: Dishwasher, Electric Water Heater, Disposal, Microwave, Oven, Range
- Laundry: Laundry Room
Features
- Breakfast Bar, Breakfast Area, Tray Ceiling(s), Double Vanity, High Ceilings, Kitchen Island, Pantry, Pull Down Attic Stairs, Separate Shower, Upper Level Primary
- Windows: Double Pane Windows
- Attic: Pull Down Stairs
- Common walls with other units/homes: 1 Common Wall
Interior area
- Total interior livable area: 1,806 sqft
Property
Parking
- Total spaces: 1
- Parking features: Attached
- Garage spaces: 1
Features
- Patio & porch: Covered, Patio
- Pool features: Community
Lot
- Size: 2,221 Square Feet
Details
- Parcel number: 05523001080
- Special conditions: Standard
Construction
Type & style
- Home type: Townhouse
- Architectural style: Traditional
- Property subtype: Townhouse
- Attached to another structure: Yes
Materials
- Brick, Vinyl Siding
- Foundation: Slab
- Roof: Asphalt
Condition
- New construction: No
- Year built: 2020
Details
- Builder model: Austin
- Builder name: Landmark24
Utilities & green energy
- Sewer: Public Sewer
- Water: Public
- Utilities for property: Cable Available, Underground Utilities
Green energy
- Energy efficient items: Windows
Community & HOA
Community
- Features: Pool, Fitness Center
- Subdivision: The Commons
HOA
- Has HOA: Yes
- HOA fee: $100 monthly
- HOA name: Landmark 24 HOA
Location
- Region: Richmond Hill
Financial & listing details
- Price per square foot: $163/sqft
- Tax assessed value: $296,500
- Annual tax amount: $3,298
- Date on market: 10/31/2025
- Cumulative days on market: 67 days
- Listing agreement: Exclusive Right To Sell
- Listing terms: Cash,Conventional,FHA,VA Loan
- Ownership type: Builder
- Tenant pays: Cable TV, Electricity, Sewer, Trash Collection, Telephone, Water
- Road surface type: Asphalt
Price history
| Date | Event | Price |
|---|---|---|
| 10/3/2024 | Listing removed | $2,150$1/sqft |
Source: Hive MLS #316904 Report a problem | ||
| 9/20/2024 | Price change | $2,150-6.5%$1/sqft |
Source: Hive MLS #316904 Report a problem | ||
| 8/6/2024 | Listed for rent | $2,300+22.7%$1/sqft |
Source: Hive MLS #316904 Report a problem | ||
| 7/30/2024 | Sold | $295,000-1.7%$163/sqft |
Source:  Hive MLS #SA311339 Report a problem Hive MLS #SA311339 Report a problem | ||
| 6/18/2024 | Listing removed | -- |
Source: Zillow Rentals Report a problem | ||
| 6/12/2024 | Listed for rent | $1,875+21%$1/sqft |
Source: Zillow Rentals Report a problem | ||
| 5/24/2024 | Listed for sale | $300,000+42.9%$166/sqft |
Source:  Hive MLS #311339 Report a problem Hive MLS #311339 Report a problem | ||
| 3/27/2021 | Listing removed | -- |
Source:  RE/MAX International Report a problem RE/MAX International Report a problem | ||
| 3/23/2021 | Listed for rent | $1,550$1/sqft |
Source: RE/MAX International #244307 Report a problem | ||
| 3/12/2021 | Sold | $209,900$116/sqft |
Source: Hive MLS #SA231839 Report a problem | ||
| 12/4/2020 | Listing removed | $209,900$116/sqft |
Source: Landmark 24 Realty, Inc #231839 Report a problem | ||
| 11/21/2020 | Price change | $209,900+0.5%$116/sqft |
Source: Landmark 24 Realty, Inc #231839 Report a problem | ||
| 8/23/2020 | Listed for sale | $208,900$116/sqft |
Source: Landmark 24 Realty, Inc #231839 Report a problem | ||
Public tax history
| Year | Property taxes | Tax assessment |
|---|---|---|
| 2025 | $3,298 +2.5% | $118,600 +5.6% |
| 2024 | $3,218 +10.6% | $112,320 +14.5% |
| 2023 | $2,910 +12.7% | $98,120 +13.4% |
| 2022 | $2,583 +74.6% | $86,520 +91.9% |
| 2021 | $1,479 +361.1% | $45,080 +477.9% |
| 2020 | $321 -25.2% | $7,800 -31.6% |
| 2019 | $429 +37% | $11,400 |
| 2018 | $313 | $11,400 |
Find assessor info on the county website
Neighborhood: 31324
Nearby homes
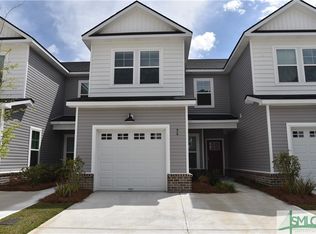
- $310,0003 bd3 ba1.7k sqft96 Ainsdale Dr, Richmond Hill, GA 31324Sold
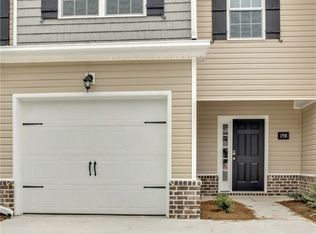
- $263,0003 bd3 ba1.4k sqft198 Ainnsdale Dr #51, Richmond Hill, GA 31324Off Market
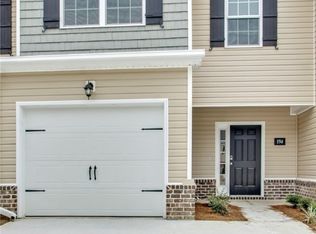
- $264,8003 bd3 ba1.4k sqft194 Ainnsdale Dr #52, Richmond Hill, GA 31324Off Market
- $272,9003 bd3 ba1.5k sqft151 Ainsdale Dr #38, Richmond Hill, GA 31324Off Market

- $313,6003 bd2 ba1.8k sqft50 Ainsdale Dr, Richmond Hill, GA 31324Off Market
- $302,7003 bd2 ba1.8k sqft56 Ainsdale Dr, Richmond Hill, GA 31324Off Market
- $307,4003 bd3 ba1.7k sqft47 Ainsdale Dr, Richmond Hill, GA 31324Off Market
- $289,9003 bd3 ba1.7k sqft51 Ainsdale Dr, Richmond Hill, GA 31324Off Market
Nearby schools
GreatSchools rating
- 8/10Richmond Hill Elementary SchoolGrades: 2-3Distance: 2.7 mi
- 7/10Richmond Hill Middle SchoolGrades: 6-8Distance: 3.6 mi
- 8/10Richmond Hill High SchoolGrades: 9-12Distance: 3.9 mi
Schools provided by the listing agent
- Elementary: Richmond Hill
- Middle: Richmond Hill
- High: Richmond Hill
Source: Hive MLS. This data may not be complete. We recommend contacting the local school district to confirm school assignments for this home.


Get pre-qualified for a loan
At Zillow Home Loans, we can pre-qualify you in as little as 5 minutes with no impact to your credit score.An equal housing lender. NMLS #10287.
Sell for more on Zillow
Get a Zillow Showcase℠ listing at no additional cost and you could sell for .
$297,200
2% more
+$5,944
With Zillow Showcase(estimated)
$303,144
- Georgia
- Bryan County
- Richmond Hill
- 31324
- 84 Ainsdale Drive
Nearby cities
Nearby neighborhoods
Nearby zip codes
Other Richmond Hill Topics
