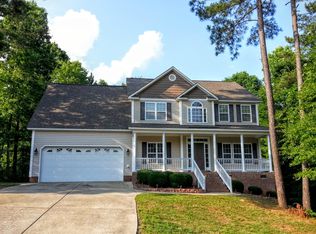
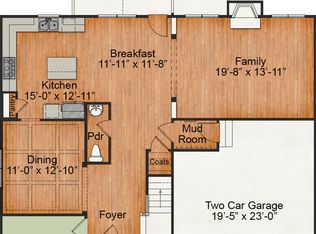
Welcome to 84 Ainsley Court, Clayton, NC, This beautifully maintained home offers four bedrooms plus an additional bonus/flex room upstairs, providing excellent versatility for today's lifestyle. Ideally located in the highly sought-after Plantation Pointe neighborhood within Flowers Plantation—one of Clayton's most desirable communities. Known for its resort-like lifestyle, This community offers an impressive array of amenities including private community swimming pool, walking and biking trails, children's playground, pickleball courts, open green spaces, and lakes with fishing. Everyday conveniences such as cafés, shopping, YMCA, medical offices, schools, and preschools are all conveniently located within the community. While public records may reflect the home as a 3-bedroom with a bonus room, it is important to note that the current owner has not made any structural changes or modifications to alter the original layout—the separate bonus space is ideal for a playroom, home office, media room, or guest retreat. Inside, the home showcases numerous thoughtful upgrades that add both style and long-term value. In 2020, the front porch and back deck were refreshed, and the kitchen was fully remodeled, featuring a new double oven and gas range. The upgraded kitchen opens to welcoming living spaces highlighted by a stone accent wall in the dining room and a fireplace with a shiplap feature wall in the living room, creating warmth and character throughout. Significant system upgrades provide added peace of mind, including a new roof (2021), new HVAC systems (2024), belt-drive garage door opener (2024), and a new hot water heater (2025). Additional improvements include insulated garage doors, a new front door (2025), refreshed bathrooms, fully upgraded kitchen with quartz counters and updated light fixtures throughout the home. Upstairs, a dedicated kids' play area further enhances the flexible layout. Outdoor living and curb appeal truly shine, with the front yard professionally graded and sodded with Bermuda grass, all-new landscaping, a rock walkway, and a charming pond that adds to the home's inviting exterior. The property is seated in front of a large forest with deer and other wildlife, creating a peaceful setting to enjoy right in your own backyard. Additional recent upgrades include a new refrigerator and dishwasher (2025). With extensive updates, flexible living spaces, and access to unmatched community amenities, 84 Ainsley Court presents an exceptional opportunity for those seeking comfort, convenience, and an active lifestyle in one of Clayton's premier neighborhoods. *** COMPLETE LIST OF FEATURES & UPGRADES LOCATED IN DOCUMENT SECTION OF MLS***
Sold for $499,000
Zestimate®
$499,000
84 Ainsley Ct, Clayton, NC 27527
3beds
2,718sqft
Single Family Residence, Residential
Built in 2007
0.35 Acres Lot
$499,000 Zestimate®
$184/sqft
$2,378 Estimated rent
Home value
$499,000
$474,000 - $524,000
$2,378/mo
Zestimate® history
Owner options
List your home for rent
$2,378/mo
Rent Zestimate®
Find your next renter with Zillow Rental Manager. Plus, with online applications, you can quickly screen prospective tenants – for free.
$2,378/mo
Rent Zestimate®
Refinance and save
$3,053/mo
Est. payment
Refinancing to a lower rate could help reduce your monthly payments and save thousands over the life of the loan.
$3,053/mo
Est. payment
Explore your selling options
Work with a Zillow partner agent
Leverage their expertise and Zillow's premium Showcase listings to get your home seen by more buyers.
Get startedList with your own agent
Get your home in front of millions of buyers by listing it on Zillow.
Learn how to do itSell it yourself
Take full control of how buyers see your home on Zillow by listing For Sale by Owner (FSBO).
List your homeWhat's special
Rock walkwayAll-new landscapingInsulated garage doorsRefreshed bathrooms
Zillow last checked:
Listing updated:
Listed by:
John Trapasso 919-656-7087,
eXp Realty, LLC - C
Bought with:
Britney Kensmoe, 307315
Coldwell Banker HPW
Source: Doorify MLS,MLS#: 10141724
Facts & features
Interior
Bedrooms & bathrooms
- Bedrooms: 3
- Bathrooms: 3
- Full bathrooms: 2
- 1/2 bathrooms: 1
Heating
- Central, Electric, Fireplace(s), Forced Air
Cooling
- Central Air, Heat Pump
Appliances
- Included: Dishwasher, Disposal, Double Oven, Electric Oven, Gas Cooktop, Plumbed For Ice Maker, Range Hood, Self Cleaning Oven, Stainless Steel Appliance(s), Oven, Water Purifier Owned
- Laundry: Electric Dryer Hookup, Laundry Room, Upper Level, Washer Hookup
Features
- Bookcases, Built-in Features, Ceiling Fan(s), Crown Molding, Dry Bar, Eat-in Kitchen, High Ceilings, Kitchen Island, Pantry, Quartz Counters, Separate Shower, Smooth Ceilings, Soaking Tub, Tray Ceiling(s), Walk-In Closet(s)
- Flooring: Carpet, Hardwood, Tile
- Windows: Blinds, Screens
- Has fireplace: Yes
- Fireplace features: Blower Fan, Family Room, Gas, Gas Log, Propane
Interior area
- Total structure area: 2,718
- Total interior livable area: 2,718 sqft
- Finished area above ground: 2,718
- Finished area below ground: 0
Property
Parking
- Total spaces: 4
- Parking features: Concrete, Driveway, Garage, Garage Door Opener, Garage Faces Front, Workshop in Garage
- Garage spaces: 2
- Uncovered spaces: 2
Features
- Levels: Two
- Stories: 2
- Patio & porch: Covered, Deck, Porch, Screened
- Exterior features: Fenced Yard, Rain Gutters, Smart Lock(s)
- Pool features: Community
- Fencing: Back Yard, None
- Has view: Yes
- View description: Trees/Woods
Lot
- Size: 0.35 Acres
- Features: Back Yard, Front Yard, Hardwood Trees, Landscaped
Details
- Parcel number: 16J04006M
- Special conditions: Standard
Construction
Type & style
- Home type: SingleFamily
- Architectural style: Traditional
- Property subtype: Single Family Residence, Residential
Materials
- Vinyl Siding
- Foundation: Block, Brick/Mortar
- Roof: Shingle
Condition
- New construction: No
- Year built: 2007
Utilities & green energy
- Sewer: Public Sewer
- Water: Public
- Utilities for property: Cable Connected, Electricity Connected, Sewer Connected, Water Connected
Community & HOA
Community
- Features: Pool, Street Lights, Tennis Court(s)
- Subdivision: Plantation Pointe
HOA
- Has HOA: Yes
- Amenities included: Clubhouse, Fitness Center, Jogging Path, Landscaping, Park, Parking, Picnic Area, Playground, Pond Year Round, Pool, Recreation Facilities, Security, Spa/Hot Tub, Sport Court, Tennis Court(s)
- Services included: None
- HOA fee: $84 monthly
Location
- Region: Clayton
Financial & listing details
- Price per square foot: $184/sqft
- Tax assessed value: $456,240
- Annual tax amount: $2,897
- Date on market: 1/16/2026
- Road surface type: Asphalt
Price history
| Date | Event | Price |
|---|---|---|
| 3/23/2026 | Sold | $499,000$184/sqft |
Source:  Doorify MLS #10141724 Report a problem Doorify MLS #10141724 Report a problem | ||
| 1/30/2026 | Pending sale | $499,000$184/sqft |
Source: Doorify MLS #10141724 Report a problem | ||
| 1/16/2026 | Listed for sale | $499,000+76.3%$184/sqft |
Source: Doorify MLS #10141724 Report a problem | ||
| 2/1/2019 | Sold | $283,000-0.7%$104/sqft |
Source: Doorify MLS #2229218 Report a problem | ||
| 1/3/2019 | Pending sale | $285,000$105/sqft |
Source: Robertson - Eddins Realty, Inc #2229218 Report a problem | ||
| 12/26/2018 | Listed for sale | $285,000-1.7%$105/sqft |
Source: Robertson - Eddins Realty, Inc #2229218 Report a problem | ||
| 11/14/2018 | Listing removed | $289,900$107/sqft |
Source: Carolina Realty Co. #2215347 Report a problem | ||
| 10/24/2018 | Price change | $289,900-7.4%$107/sqft |
Source: Carolina Realty Co. #2215347 Report a problem | ||
| 9/20/2018 | Listed for sale | $312,900+20.3%$115/sqft |
Source: Carolina Realty Co. #2215347 Report a problem | ||
| 6/5/2017 | Sold | $260,000-1.9%$96/sqft |
Source: Public Record Report a problem | ||
| 4/4/2017 | Pending sale | $265,000$97/sqft |
Source: Coldwell Banker Advantage #2110400 Report a problem | ||
| 2/15/2017 | Listed for sale | $265,000+6.9%$97/sqft |
Source: Coldwell Banker Advantage #2110400 Report a problem | ||
| 6/4/2015 | Sold | $248,000-2.7%$91/sqft |
Source: Public Record Report a problem | ||
| 5/6/2015 | Pending sale | $255,000$94/sqft |
Source: HomeTowne Realty #1989523 Report a problem | ||
| 2/9/2015 | Listed for sale | $255,000+2.4%$94/sqft |
Source: HOMETOWNE REALTY GROUP #1989523 Report a problem | ||
| 4/4/2008 | Sold | $249,000$92/sqft |
Source: Public Record Report a problem | ||
Public tax history
| Year | Property taxes | Tax assessment |
|---|---|---|
| 2025 | $2,897 +26.2% | $456,240 +60.9% |
| 2024 | $2,297 | $283,520 |
| 2023 | $2,297 -1.2% | $283,520 |
| 2022 | $2,325 | $283,520 |
| 2021 | $2,325 -3.5% | $283,520 |
| 2020 | $2,410 | $283,520 |
| 2019 | $2,410 | $283,520 +11.9% |
| 2018 | -- | $253,330 |
| 2017 | $2,153 | $253,330 |
| 2016 | $2,153 | $253,330 |
| 2015 | $2,153 | $253,330 |
| 2014 | -- | $253,330 |
| 2013 | -- | $253,330 |
| 2012 | -- | $253,330 |
| 2011 | -- | $253,330 |
| 2010 | -- | -- |
| 2009 | -- | -- |
| 2008 | -- | -- |
Find assessor info on the county website
Neighborhood: 27527
Nearby homes
- $465,0004 bd3 ba2.5k sqft104 Ainsley Ct, Clayton, NC 27527Off Market

- $493,4004 bd2 ba2.7k sqft54 Ainsley Ct, Clayton, NC 27527Off Market
- $582,5004 bd4 ba3.4k sqft16 Hackney Trl, Clayton, NC 27527Off Market
- $452,1004 bd2 ba2.6k sqft124 Ainsley Ct, Clayton, NC 27527Off Market
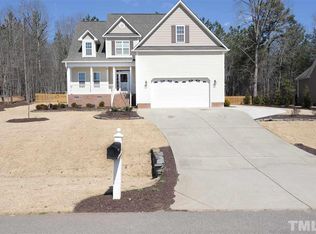
- $466,8004 bd2 ba2.7k sqft47 Ainsley Ct, Clayton, NC 27527Off Market
- $541,5004 bd3 ba2.8k sqft19 Dulwich Way, Clayton, NC 27527Off Market
- $461,9004 bd3 ba2.6k sqft36 Hackney Trl, Clayton, NC 27527Off Market
- $397,8003 bd2 ba2.3k sqft142 Ainsley Ct, Clayton, NC 27527Off Market
Nearby schools
GreatSchools rating
- 9/10River Dell ElementaryGrades: PK-5Distance: 1.9 mi
- 6/10Archer Lodge MiddleGrades: 6-8Distance: 2.9 mi
- 7/10Corinth-Holders High SchoolGrades: 9-12Distance: 4.9 mi
Schools provided by the listing agent
- Elementary: Johnston - River Dell
- Middle: Johnston - Archer Lodge
- High: Johnston - Corinth Holder
Source: Doorify MLS. This data may not be complete. We recommend contacting the local school district to confirm school assignments for this home.
Get a cash offer in 3 minutes
Find out how much your home could sell for in as little as 3 minutes with a no-obligation cash offer.
Estimated market value
$499,000
Get a cash offer in 3 minutes
Find out how much your home could sell for in as little as 3 minutes with a no-obligation cash offer.
Estimated market value
$499,000
- North Carolina
- Johnston County
- Clayton
- 27527
- 84 Ainsley Ct
Nearby cities
Nearby zip codes
Other Clayton Topics
