Skip main navigation
Sold for $575,000
  • $575,000

    84 Albatross Ct, Front Royal, VA 22630

    3beds
    3,945sqft
    Single Family Residence
    Built in 2017
    0.31 Acres Lot
    $618,800 Zestimate®
    $146/sqft
    $3,145 Estimated rent

    Home value

    $618,800

    $588,000 - $650,000

    $3,145/mo

    Zestimate® history
    Loading
    Loading...

    Owner options

    List your home for rent

    $3,145/mo

    Rent Zestimate®

    Find your next renter with Zillow Rental Manager. Plus, with online applications, you can quickly screen prospective tenants – for free.

    Learn more

    $3,145/mo

    Rent Zestimate®

    Refinance and save

    $3,385/mo

    Est. payment

    Refinancing to a lower rate could help reduce your monthly payments and save thousands over the life of the loan.

    See today's rates

    $3,385/mo

    Est. payment

    Explore your selling options

    Work with a Zillow partner agent

    Leverage their expertise and Zillow's premium Showcase listings to get your home seen by more buyers.

    Get started

    List with your own agent

    Get your home in front of millions of buyers by listing it on Zillow.

    Learn how to do it

    Sell it yourself

    Take full control of how buyers see your home on Zillow by listing For Sale by Owner (FSBO).

    List your home

    What's special

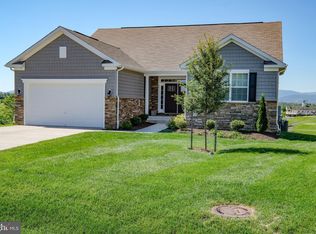
    Step into this inviting residence and experience breathtaking mountain views from every angle. This spacious abode offers more than just a home; it's a lifestyle surrounded by natural beauty and convenience. As you enter, the expansive living area opens up to a chef's dream kitchen featuring stainless steel appliances, sleek quartz countertops, a bright breakfast area, and a generously sized pantry. The adjoining laundry room, conveniently located off the kitchen and garage entry, adds practicality to daily living. The main floor boasts three spacious bedrooms and 2.5 bathrooms, including a luxurious primary suite with a walk-in closet, separate tub and shower, and captivating mountain vistas right from your bedroom window. Imagine unwinding in the evening on the screened-in porch, soaking in the tranquility as the day draws to a close. Venture downstairs to discover a versatile basement area ideal for entertaining guests. There's a dedicated space for the younger generation to gather with friends, while adults can enjoy a separate area nearby. Additionally, envision creating your own office, media room, or personalized retreat—it's your canvas to design. The basement also presents an opportunity for expansion with a framed fourth bedroom and a full finished bathroom, perfect for accommodating guests or extended family. Not to be overlooked, there's a sizable area that can be transformed into a workshop or even an indoor putting green—an enthusiast's dream! Don't miss this chance to make this mountain-view haven your own. Embrace the lifestyle you deserve with this exceptional property. Pictures coming later today. There are cameras on the property.

    Zillow last checked:

    Listing updated:

    Listed by:

    Mary Meek 703-362-7599,

    Weichert Realtors - Blue Ribbon

    Bought with:

    Ken Evans, 0225063595

    RE/MAX Real Estate Connections

    Source: Bright MLS,MLS#: VAWR2007766MLS Logo

    Facts & features

    Interior

    Bedrooms & bathrooms
    • Bedrooms: 3
    • Bathrooms: 4
    • Full bathrooms: 3
    • 1/2 bathrooms: 1
    • Main level bathrooms: 3
    • Main level bedrooms: 3
    Basement
    • Area: 877
    Heating
    • Heat Pump, Forced Air, Programmable Thermostat, Natural Gas
    Cooling
    • Programmable Thermostat, Central Air, Heat Pump, Electric
    Appliances
    • Included: Microwave, Dishwasher, Disposal, Dryer, Exhaust Fan, Ice Maker, Oven/Range - Gas, Range Hood, Refrigerator, Washer, Washer/Dryer Stacked, Water Heater, Gas Water Heater
    • Laundry: Main Level
    Features
    • Breakfast Area, Combination Dining/Living, Combination Kitchen/Dining, Combination Kitchen/Living, Dining Area, Entry Level Bedroom, Open Floorplan, Bathroom - Stall Shower, Walk-In Closet(s), Soaking Tub
    • Flooring: Carpet, Laminate
    • Basement: Full,Exterior Entry,Partially Finished,Rear Entrance,Space For Rooms,Walk-Out Access,Windows,Workshop,Interior Entry,Improved
    • Has fireplace: No
    Interior area
    • Total structure area: 3,945
    • Total interior livable area: 3,945 sqft
    • Finished area above ground: 3,068
    • Finished area below ground: 877

    Property

    Parking
    • Total spaces: 2
    • Parking features: Garage Faces Front, Garage Door Opener, Attached, Driveway, On Street
    • Attached garage spaces: 2
    • Has uncovered spaces: Yes
    Accessibility
    • Accessibility features: None
    Features
    • Levels: Two
    • Stories: 2
    • Pool features: None
    • Has view: Yes
    • View description: Golf Course, Mountain(s), Panoramic
    Lot
    • Size: 0.31 Acres
    • Features: Cul-De-Sac, Front Yard, Landscaped, Rear Yard, SideYard(s), Other
    Details
    • Additional structures: Above Grade, Below Grade
    • Parcel number: 12J 5 102
    • Zoning: SR
    • Zoning description: Suburban Residential
    • Special conditions: Standard

    Construction

    Type & style
    • Home type: SingleFamily
    • Architectural style: Contemporary,Raised Ranch/Rambler,Ranch/Rambler,Traditional
    • Property subtype: Single Family Residence
    Materials
    • Vinyl Siding, Other
    • Foundation: Slab
    • Roof: Architectural Shingle
    Condition
    • New construction: No
    • Year built: 2017
    Details
    • Builder model: Coastal
    • Builder name: DR Horton

    Utilities & green energy

    • Sewer: Public Sewer
    • Water: Public

    Community & neighborhood

    Location
    • Region: Front Royal
    • Subdivision: Blue Ridge Shadows

    HOA & financial

    HOA
    • Has HOA: Yes
    • HOA fee: $69 monthly

    Other

    Other facts
    • Listing agreement: Exclusive Right To Sell
    • Listing terms: Assumable,Cash,Conventional,VA Loan
    • Ownership: Fee Simple

    Price history

    DateEventPrice
    7/29/2024Sold$575,000-5.7%$146/sqft
    Source: Bright MLS #VAWR2007766 Report a problem
    6/13/2024Pending sale$610,000$155/sqft
    Source: Bright MLS #VAWR2007766 Report a problem
    5/22/2024Price change$610,000-3.2%$155/sqft
    Source: Bright MLS #VAWR2007766 Report a problem
    5/7/2024Listed for sale$630,000+5.2%$160/sqft
    Source: Bright MLS #VAWR2007766 Report a problem
    7/8/2022Listing removed--
    Source: Weichert Pro Report a problem
    4/23/2022Price change$599,000-7.8%$152/sqft
    Source: Bright MLS #VAWR2002690 Report a problem
    4/14/2022Listed for sale$650,000+49.4%$165/sqft
    Source: Bright MLS #VAWR2002690 Report a problem
    3/29/2018Sold$435,000$110/sqft
    Source: Public Record Report a problem

    Public tax history

    YearProperty taxesTax assessment
    2025$2,760 -9.5%$576,100 +0.2%
    2024$3,048 +8.2%$575,100
    2023$2,818 -1.6%$575,100 +30%
    2022$2,863 $442,300 +1.2%
    2021$2,863 $437,100
    2020$2,863 $437,100
    2019$2,863 +37.9%$437,100 +18.8%
    2018$2,076 +508.9%$367,800 +568.7%
    2017$341 $55,000
    2016-- $55,000
    2015-- $55,000 +10%
    2014-- $50,000
    2013-- $50,000
    2012-- $50,000
    2011-- $50,000 -50%
    2010-- $100,000
    2009-- $100,000
    2008-- $100,000

    Find assessor info on the county website

    Neighborhood: 22630

    Nearby schools

    GreatSchools rating
    Schools provided by the listing agent
    • Elementary: A. S. Rhodes
    • High: Skyline
    • District: Warren County Public Schools

    Source: Bright MLS. This data may not be complete. We recommend contacting the local school district to confirm school assignments for this home.

    Get a cash offer in 3 minutes
    Find out how much your home could sell for in as little as 3 minutes with a no-obligation cash offer.
    Estimated market value
    $618,800
    Get a cash offer in 3 minutes
    Find out how much your home could sell for in as little as 3 minutes with a no-obligation cash offer.
    Estimated market value
    $618,800