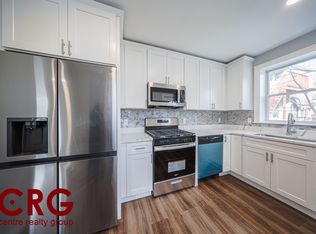
Live your best Urban life in the Suburbs! This gorgeous 3 Bedroom, 2 Full Bathroom, top-floor Two-Level-Penthouse-Condominium, features an amazing open floor plan, with a large, eat-in kitchen with maple cabinets & granite countertops, stainless steel appliances and a very spacious living room. Furthermore, it has a large first floor bedroom & office/guest bedroom space, a full bath and a large back deck on first floor. The second floor has two generous bedrooms, with a full bath and walk-in closets. Additional features include high ceilings throughout, gleaming hardwood floors, newer electric, newer plumbing, newer windows, newer roof, newer heat & central A/C and a large, private storage area in the basement. This property is located close to many restaurants, shops, parks, public transportation, the Commuter Rail, Rt.128, and the Mass Pike. ***Open Houses Friday, April 12th from 4-6 PM, Saturday, April 13th and Sunday, April 14th from 1:30-3:00 PM***
Sold for $803,000
$803,000
84 Alder St #4, Waltham, MA 02453
3beds
1,750sqft
Condominium
Built in 1900
-- sqft lot
$821,900 Zestimate®
$459/sqft
$3,520 Estimated rent
Home value
$821,900
$781,000 - $871,000
$3,520/mo
Zestimate® history
Owner options
List your home for rent
$3,520/mo
Rent Zestimate®
Find your next renter with Zillow Rental Manager. Plus, with online applications, you can quickly screen prospective tenants – for free.
$3,520/mo
Rent Zestimate®
Refinance and save
$5,570/mo
Est. payment
Refinancing to a lower rate could help reduce your monthly payments and save thousands over the life of the loan.
$5,570/mo
Est. payment
Explore your selling options
Work with a Zillow partner agent
Leverage their expertise and Zillow's premium Showcase listings to get your home seen by more buyers.
Get startedList with your own agent
Get your home in front of millions of buyers by listing it on Zillow.
Learn how to do itSell it yourself
Take full control of how buyers see your home on Zillow by listing For Sale by Owner (FSBO).
List your homeWhat's special
Newer heatNewer windowsNewer roofLarge back deckCommuter railLarge first floor bedroomPublic transportation
Zillow last checked:
Listing updated:
Listed by:
Dave DiGregorio 617-909-7888,
Coldwell Banker Realty - Waltham 781-893-0808
Bought with:
4 Buyers RE Team
4 Buyers Real Estate
Source: MLS PIN,MLS#: 73222673
Facts & features
Interior
Bedrooms & bathrooms
- Bedrooms: 3
- Bathrooms: 2
- Full bathrooms: 2
Primary bedroom
- Features: Bathroom - Full, Skylight, Walk-In Closet(s), Flooring - Hardwood
- Level: Third
- Area: 216
- Dimensions: 18 x 12
Bedroom 2
- Features: Skylight, Flooring - Hardwood
- Level: Third
- Area: 182
- Dimensions: 14 x 13
Bedroom 3
- Features: Flooring - Hardwood
- Level: Second
- Area: 168
- Dimensions: 14 x 12
Primary bathroom
- Features: Yes
Bathroom 1
- Features: Bathroom - Full, Bathroom - Tiled With Tub & Shower, Flooring - Stone/Ceramic Tile
- Level: Second
Bathroom 2
- Features: Bathroom - Full, Walk-In Closet(s), Flooring - Stone/Ceramic Tile, Jacuzzi / Whirlpool Soaking Tub
- Level: Third
Dining room
- Features: Flooring - Hardwood
- Level: Second
- Area: 144
- Dimensions: 12 x 12
Kitchen
- Features: Flooring - Hardwood, Balcony - Exterior, Countertops - Stone/Granite/Solid, Kitchen Island, Exterior Access, Stainless Steel Appliances, Gas Stove
- Level: Second
- Area: 154
- Dimensions: 14 x 11
Living room
- Features: Flooring - Hardwood
- Level: Second
- Area: 224
- Dimensions: 16 x 14
Office
- Features: Flooring - Hardwood
- Level: Second
- Area: 77
- Dimensions: 11 x 7
Heating
- Forced Air, Natural Gas
Cooling
- Central Air
Appliances
- Included: Range, Dishwasher, Disposal, Microwave, Refrigerator, Washer, Dryer
- Laundry: Flooring - Stone/Ceramic Tile, Second Floor, In Unit, Washer Hookup
Features
- Home Office
- Flooring: Tile, Hardwood, Flooring - Hardwood
- Windows: Insulated Windows
- Has basement: Yes
- Has fireplace: No
- Common walls with other units/homes: No One Above
Interior area
- Total structure area: 1,750
- Total interior livable area: 1,750 sqft
Property
Parking
- Total spaces: 3
- Parking features: Off Street, Deeded, Driveway
- Uncovered spaces: 3
Accessibility
- Accessibility features: No
Features
- Patio & porch: Deck
- Exterior features: Deck
Details
- Parcel number: 4717240
- Zoning: RES
Construction
Type & style
- Home type: Condo
- Property subtype: Condominium
Materials
- Frame
- Roof: Shingle
Condition
- Year built: 1900
- Major remodel year: 2008
Utilities & green energy
- Electric: Circuit Breakers, 100 Amp Service
- Sewer: Public Sewer
- Water: Public
- Utilities for property: for Gas Range, Washer Hookup
Community & HOA
Community
- Features: Public Transportation, Shopping, Pool, Park, Walk/Jog Trails, Laundromat, Bike Path, Public School
HOA
- Services included: Insurance, Maintenance Structure, Maintenance Grounds, Snow Removal
- HOA fee: $235 monthly
Location
- Region: Waltham
Financial & listing details
- Price per square foot: $459/sqft
- Tax assessed value: $669,300
- Annual tax amount: $6,452
- Date on market: 9/15/2026
- Exclusions: Personal Belongings
Price history
| Date | Event | Price |
|---|---|---|
| 5/25/2024 | Sold | $803,000+3.6%$459/sqft |
Source: MLS PIN #73222673 Report a problem | ||
| 4/16/2024 | Contingent | $775,000$443/sqft |
Source: MLS PIN #73222673 Report a problem | ||
| 4/11/2024 | Listed for sale | $775,000$443/sqft |
Source: MLS PIN #73222673 Report a problem | ||
| 6/20/2023 | Sold | $775,000+12.3%$443/sqft |
Source: MLS PIN #73107710 Report a problem | ||
| 5/4/2023 | Listed for sale | $689,900+13.7%$394/sqft |
Source: MLS PIN #73107710 Report a problem | ||
| 2/26/2019 | Sold | $607,000+20.4%$347/sqft |
Source: Public Record Report a problem | ||
| 6/8/2015 | Sold | $504,212+19.3%$288/sqft |
Source: Public Record Report a problem | ||
| 11/19/2013 | Sold | $422,500-0.6%$241/sqft |
Source: Public Record Report a problem | ||
| 3/31/2008 | Sold | $425,000$243/sqft |
Source: Public Record Report a problem | ||
Public tax history
| Year | Property taxes | Tax assessment |
|---|---|---|
| 2025 | $7,257 +12.5% | $739,000 +10.4% |
| 2024 | $6,452 -2.3% | $669,300 +4.5% |
| 2023 | $6,607 -4.8% | $640,200 +2.8% |
| 2022 | $6,937 +4.3% | $622,700 +6% |
| 2021 | $6,653 +6.4% | $587,700 +12.3% |
| 2020 | $6,251 +10.4% | $523,100 +16.9% |
| 2019 | $5,664 +0.4% | $447,400 |
| 2018 | $5,642 +0.4% | $447,400 |
| 2017 | $5,619 +2.6% | $447,400 |
| 2016 | $5,476 +3.4% | $447,400 +11% |
| 2015 | $5,294 +21.3% | $403,200 +24.1% |
| 2014 | $4,363 -0.5% | $324,900 |
| 2013 | $4,383 -17.4% | $324,900 -18.3% |
| 2012 | $5,307 +2% | $397,500 |
| 2011 | $5,203 +2.2% | $397,500 -2.1% |
| 2010 | $5,091 | $406,000 |
Find assessor info on the county website
Neighborhood: 02453
Nearby homes
- $---- bd-- ba-- sqft80 Alder St #1, Waltham, MA 02453Off Market
- $--5 bd3 ba-- sqft83 Alder St #C, Waltham, MA 02453Off Market
- $--5 bd3 ba-- sqft83 Alder St #3, Waltham, MA 02453Off Market

- $--5 bd3 ba850 sqft83 Alder St #1, Waltham, MA 02453Off Market

- $--2 bd1 ba-- sqft83 Alder St #2, Waltham, MA 02453Off Market
- $--2 bd1 ba-- sqft85 Alder St #1, Waltham, MA 02453Off Market
- $--1 bd1 ba-- sqft85 Alder St, Waltham, MA 02453Off Market
- $---- bd-- ba-- sqft85 Alder St #2, Waltham, MA 02453Off Market
Nearby schools
GreatSchools rating
- 6/10Henry Whittemore Elementary SchoolGrades: K-5Distance: 0.3 mi
- 7/10John W. McDevitt Middle SchoolGrades: 6-8Distance: 0.8 mi
- 4/10Waltham Sr High SchoolGrades: 9-12Distance: 2.1 mi
Schools provided by the listing agent
- Elementary: Whittemore
- Middle: Mcdevitt
- High: Waltham High
Source: MLS PIN. This data may not be complete. We recommend contacting the local school district to confirm school assignments for this home.
Get a cash offer in 3 minutes
Find out how much your home could sell for in as little as 3 minutes with a no-obligation cash offer.
Estimated market value
$821,900
Get a cash offer in 3 minutes
Find out how much your home could sell for in as little as 3 minutes with a no-obligation cash offer.
Estimated market value
$821,900
- Massachusetts
- Middlesex County
- Waltham
- 02453
- 84 Alder St Unit 4
