Welcome to a stunning single-story retreat nestled in the heart of Danville's coveted "Painters Hill." This North-facing gem offers 4 bd, 2 1/2 ba, and 2,702 sq ft of beautifully designed living space on a generous lot. Step inside to discover the elegance of new LVP flooring that seamlessly connects the kitchen/family room, formal dining room, and living room, creating an inviting flow for both everyday living and entertaining. The spacious primary bedroom features an extensive couture closet, perfect for the fashion enthusiast. This home boasts spectacular views of Mt. Diablo, offering breathtaking sunsets that paint the sky. The backyard is an entertainer's dream, with low-maintenance landscaping, custom hardscaping, a Bocce Ball court, firepits, and plenty of room for gatherings with friends and family. For those who appreciate craftsmanship, the 3-car garage is a masterpiece, complete with full custom cabinetry and extra space. Smart home automation throughout the property offers modern convenience at your fingertips. Nature lovers will appreciate the proximity to hiking trailheads and bike routes, while the serenity of the redwood trees provides refreshing shade. Your buyer(s) will love the cul-de-sac location, close to nearby schools and convenient access to I680.
Sold for $2,325,000
Street View
$2,325,000
84 Alta Loma Ct, Danville, CA 94526
4beds
2,702sqft
Residential, Single Family Residence
Built in 1968
0.34 Acres Lot
$2,202,400 Zestimate®
$860/sqft
$6,868 Estimated rent
Home value
$2,202,400
$1.98M - $2.47M
$6,868/mo
Zestimate® history
Owner options
List your home for rent
$6,868/mo
Rent Zestimate®
Find your next renter with Zillow Rental Manager. Plus, with online applications, you can quickly screen prospective tenants – for free.
$6,868/mo
Rent Zestimate®
Refinance and save
$14,883/mo
Est. payment
Refinancing to a lower rate could help reduce your monthly payments and save thousands over the life of the loan.
$14,883/mo
Est. payment
Explore your selling options
Work with a Zillow partner agent
Leverage their expertise and Zillow's premium Showcase listings to get your home seen by more buyers.
Get startedList with your own agent
Get your home in front of millions of buyers by listing it on Zillow.
Learn how to do itSell it yourself
Take full control of how buyers see your home on Zillow by listing For Sale by Owner (FSBO).
List your homeWhat's special
Zillow last checked:
Listing updated:
Listed by:
Debbie Stone DRE #02119091 831-236-7687,
Compass
Bought with:
Deborah Stone, DRE #01880966
Compass
Source: Bay East AOR,MLS#: 41086617
Facts & features
Interior
Bedrooms & bathrooms
- Bedrooms: 4
- Bathrooms: 3
- Full bathrooms: 2
- Partial bathrooms: 1
Rooms
- Room types: 3 Bedrooms, 2.5 Baths, Primary Bedrm Suite - 1, Main Entry, Family Room, Dining Room, Kitchen/Family Combo, Living Room
Bathroom
- Features: Solid Surface, Stall Shower, Tile, Double Vanity, Window, Tub with Jets, Multiple Shower Heads, Walk-In Closet(s)
Kitchen
- Features: Breakfast Nook, Counter - Solid Surface, Electric Range/Cooktop, Garbage Disposal, Island, Microwave, Oven Built-in, Pantry, Refrigerator, Self-Cleaning Oven, Trash Compactor, Updated Kitchen
Heating
- Forced Air
Cooling
- Has cooling: Yes
Appliances
- Included: Electric Range, Microwave, Oven, Refrigerator, Self Cleaning Oven, Trash Compactor, Tankless Water Heater, ENERGY STAR Qualified Appliances
- Laundry: Gas Dryer Hookup, Hookups Only, Cabinets, Inside
Features
- Formal Dining Room, Breakfast Nook, Counter - Solid Surface, Pantry, Updated Kitchen, Solar Tube(s), Smart Thermostat
- Flooring: Tile, Carpet, Other
- Doors: Mirrored Closet Door(s)
- Windows: Window Coverings, Skylight(s)
- Basement: Crawl Space
- Number of fireplaces: 3
- Fireplace features: Family Room, Living Room, Master Bedroom
Interior area
- Total structure area: 2,702
- Total interior livable area: 2,702 sqft
Property
Parking
- Total spaces: 3
- Parking features: Direct Access, Workshop in Garage, Garage Faces Front, Garage Door Opener
- Attached garage spaces: 3
Features
- Levels: One
- Stories: 1
- Patio & porch: Patio
- Exterior features: Low Maintenance
- Pool features: None
- Has spa: Yes
- Spa features: Bath
- Fencing: Fenced,Full,Wood
- Has view: Yes
- View description: Mountain(s)
Lot
- Size: 0.34 Acres
- Features: Cul-De-Sac, Back Yard, Front Yard, Side Yard, Landscape Back, Landscape Front, Yard Space
Details
- Parcel number: 202.073.006.1
- Special conditions: Standard
- Other equipment: Irrigation Equipment
Construction
Type & style
- Home type: SingleFamily
- Architectural style: Ranch
- Property subtype: Residential, Single Family Residence
Materials
- Brick, Wood Siding, Stucco
- Roof: Composition
Condition
- Existing
- New construction: No
- Year built: 1968
Utilities & green energy
- Electric: No Solar
Green energy
- Energy efficient items: Water Heater
- Water conservation: Low-Flow Fixtures
Community & HOA
Community
- Security: Carbon Monoxide Detector(s)
- Subdivision: Camino Verde
HOA
- Has HOA: No
Location
- Region: Danville
Financial & listing details
- Price per square foot: $860/sqft
- Tax assessed value: $222,870
- Annual tax amount: $3,623
- Price range: $2.3M - $2.3M
- Date on market: 2/26/2025
- Listing agreement: Excl Right
- Listing terms: Cash,Conventional
Price history
| Date | Event | Price |
|---|---|---|
| 4/10/2025 | Sold | $2,325,000-3%$860/sqft |
Source:  Bay East AOR #41086617 Report a problem Bay East AOR #41086617 Report a problem | ||
| 3/28/2025 | Pending sale | $2,398,000$887/sqft |
Source:  bridgeMLS/CCAR/Bay East AOR #41086617 Report a problem bridgeMLS/CCAR/Bay East AOR #41086617 Report a problem | ||
| 2/26/2025 | Listed for sale | $2,398,000+166.4%$887/sqft |
Source: bridgeMLS/CCAR/Bay East AOR #41086617 Report a problem | ||
| 12/30/2010 | Sold | $900,000$333/sqft |
Source: Public Record Report a problem | ||
Public tax history
| Year | Property taxes | Tax assessment |
|---|---|---|
| 2025 | $3,623 +6.6% | $222,870 +2% |
| 2024 | $3,398 +1.9% | $218,501 +2% |
| 2023 | $3,336 +0.7% | $214,217 +2% |
| 2022 | $3,312 +2.4% | $210,017 +2% |
| 2021 | $3,234 +2.3% | $205,900 +1% |
| 2020 | $3,161 +0.8% | $203,789 +2% |
| 2019 | $3,134 +3.8% | $199,794 +2% |
| 2018 | $3,020 +3.9% | $195,877 +2% |
| 2017 | $2,907 +2% | $192,037 +2% |
| 2016 | $2,848 +3.9% | $188,273 +1.5% |
| 2015 | $2,741 | $185,446 +2% |
| 2014 | $2,741 | $181,814 +0.5% |
| 2013 | -- | $180,993 +2% |
| 2012 | -- | $177,445 +2% |
| 2011 | -- | $173,967 +0.8% |
| 2010 | -- | $172,668 -0.2% |
| 2009 | -- | $173,080 +2% |
| 2008 | -- | $169,687 +2% |
| 2007 | -- | $166,361 +2% |
| 2006 | -- | $163,100 +2% |
| 2005 | -- | $159,903 +22.8% |
| 2004 | -- | $130,176 +1.9% |
| 2003 | -- | $127,791 +2% |
| 2002 | -- | $125,287 +7.4% |
| 2001 | -- | $116,602 |
Find assessor info on the county website
Neighborhood: 94526
Nearby homes
- $1,870,3004 bd2 ba2k sqft92 Alta Loma Ct, Danville, CA 94526Off Market
- $1,633,4004 bd2 ba2k sqft92 Alta Loma Ct #92, Danville, CA 94526Off Market
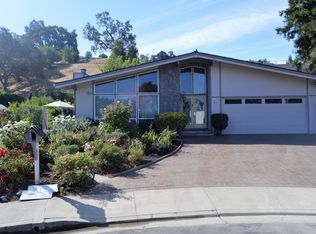
- $1,628,0003 bd2 ba2.1k sqft53 Baja Loma Ct, Danville, CA 94526Off Market
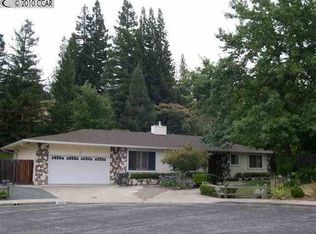
- $2,005,3003 bd3 ba2.1k sqft76 Alta Loma Ct, Danville, CA 94526Off Market
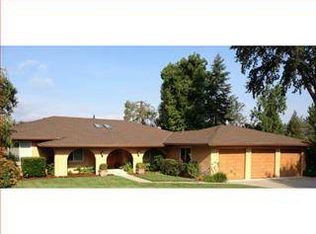
- $1,010,5002 bd2 ba1.1k sqft90 Alta Loma Ct, Danville, CA 94526Off Market
- $1,602,3003 bd2 ba2.2k sqft45 Baja Loma Ct, Danville, CA 94526Off Market
- $1,936,2003 bd2 ba2.4k sqft87 Alta Loma Ct, Danville, CA 94526Off Market
- $1,958,4004 bd3 ba2.3k sqft79 Alta Loma Ct, Danville, CA 94526Off Market
Nearby schools
GreatSchools rating
- 10/10Green Valley Elementary SchoolGrades: K-5Distance: 0.2 mi
- 10/10Los Cerros Middle SchoolGrades: 6-8Distance: 0.6 mi
- 10/10Monte Vista High SchoolGrades: 9-12Distance: 0.9 mi
Schools provided by the listing agent
- District: San Ramon Valley (925) 552-5500
Source: Bay East AOR. This data may not be complete. We recommend contacting the local school district to confirm school assignments for this home.
Get a cash offer in 3 minutes
Find out how much your home could sell for in as little as 3 minutes with a no-obligation cash offer.
Estimated market value
$2,202,400
Get a cash offer in 3 minutes
Find out how much your home could sell for in as little as 3 minutes with a no-obligation cash offer.
Estimated market value
$2,202,400
- California
- Contra Costa County
- Danville
- 94526
- 84 Alta Loma Ct
Nearby cities
Nearby zip codes
Other Danville Topics
